
Florence New
REALTOR®

BEDS4
BATHS3 full
SQUARE FEET2,806
MLS#3178702
STATUSActive
PROPERTY TYPEResidential - Single Family
SUBDIVISIONEllersly Sub Ph 1
Property Description
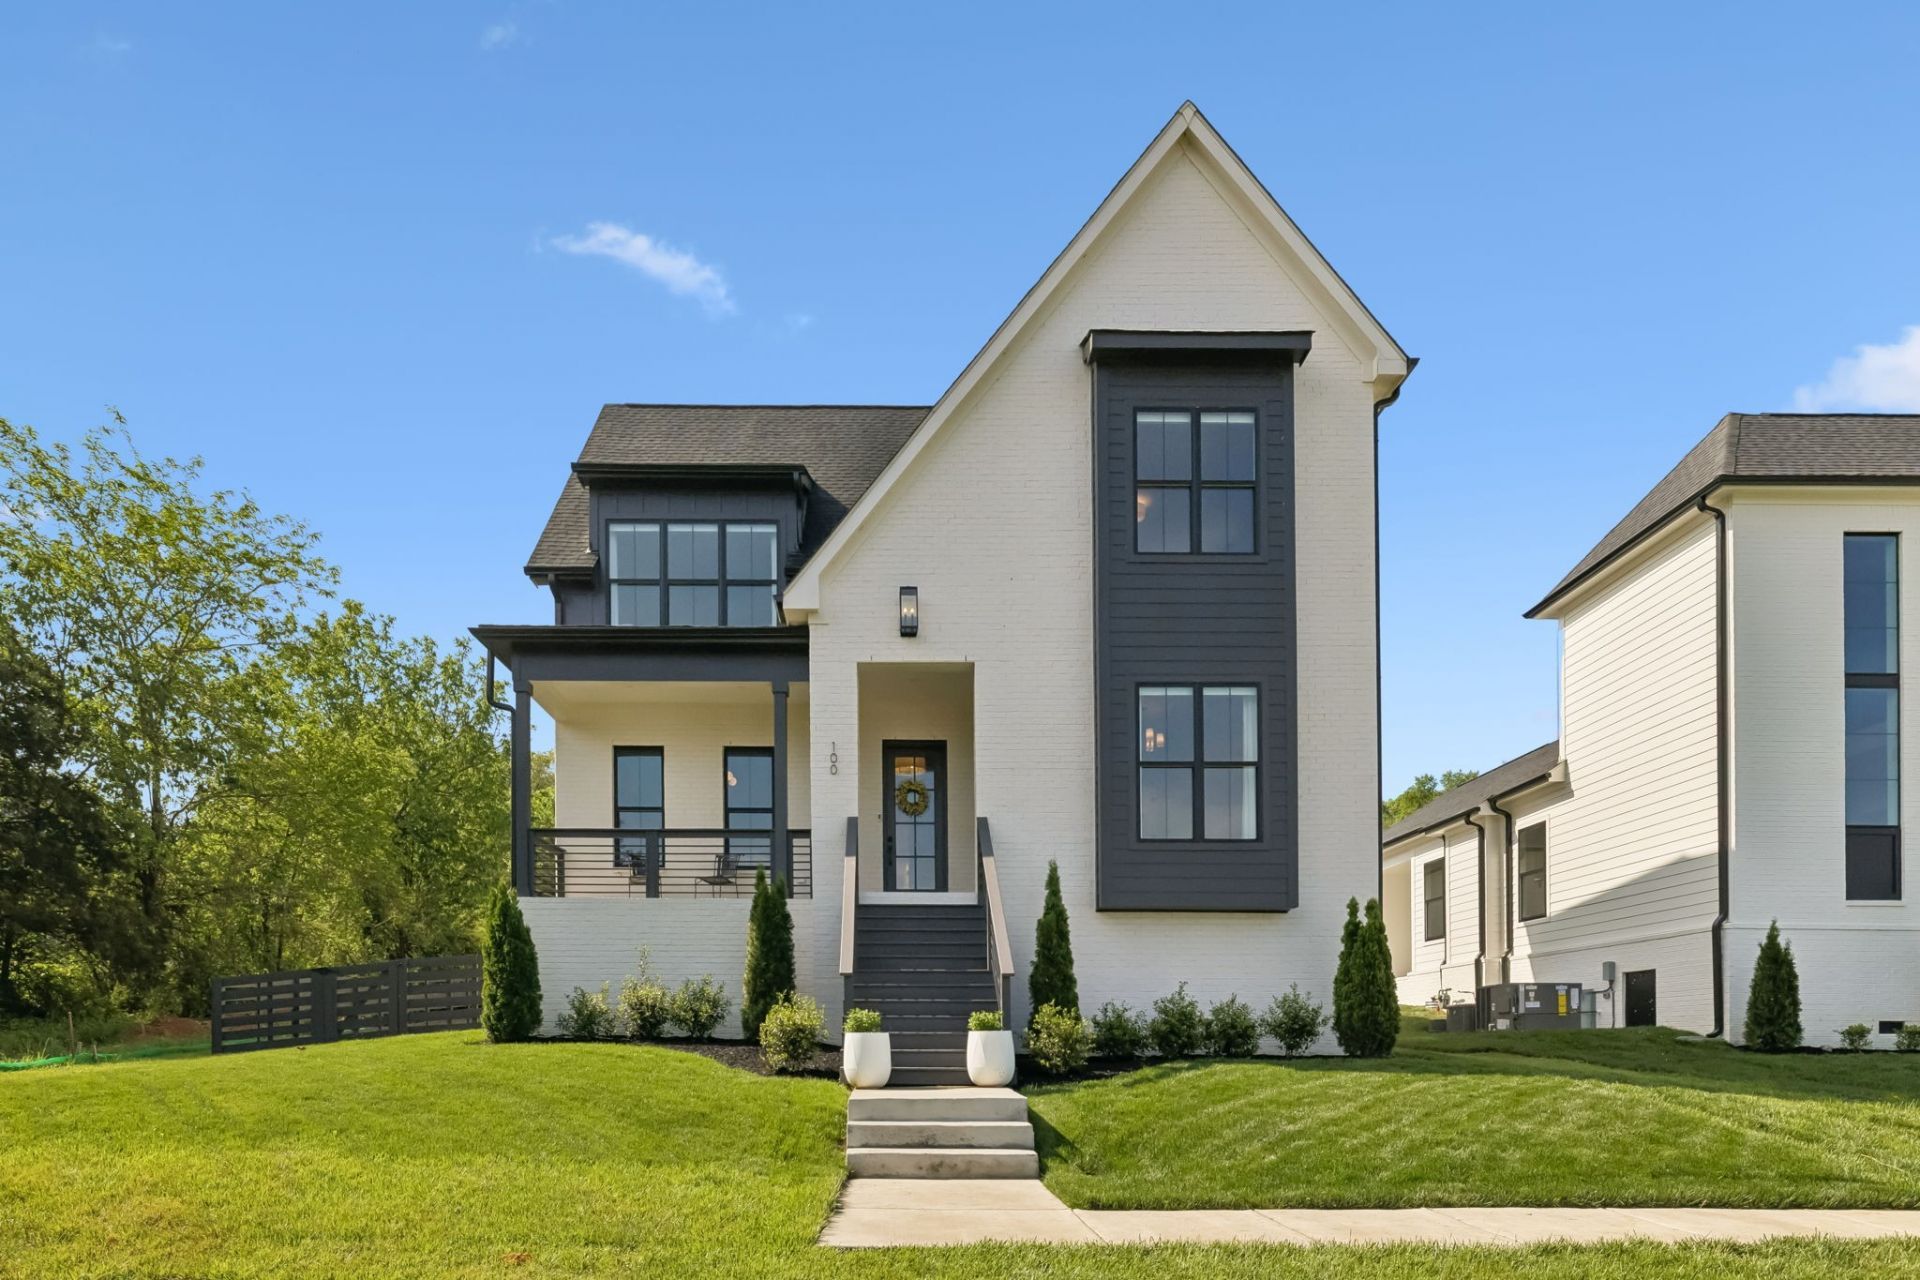
Experience elevated living in this like-new home, ideally situated in the heart of Kingston Springs. Conveniently located just moments from Main Street, you'll enjoy easy access to charming local restaurants, farmers markets, the community library, and the natural beauty of Burns Park. This home is thoughtfully designed to blend modern style with everyday practicality, this stunning property offers a spacious open layout, refined finishes, and an oversized garage providing exceptional storage and parking. Sunlight fills the open-concept living spaces, highlighting the home's clean lines and sophisticated details-perfect for both comfortable living and effortless entertaining. Indoors, the living room is anchored by a gas log fireplace accented with a custom Venetian plaster surround, creating a warm and stylish focal point. The gourmet kitchen is a true showpiece, featuring a custom Venetian plaster range hood, an expansive island, gas cooktop, stainless steel appliances, and abundant cabinetry. The main-level primary suite offers a serene retreat with a spa-inspired bath showcasing double shower heads, a soaking tub, dual vanities, and a generous walk-in closet that connects directly to the laundry room for added convenience. The main level also provides a stunning, moody, Pinterest inspired private office for the ideal work-from-home retreat.Upstairs, you'll find a spacious bonus room with a full bath, two additional bedrooms, and a dedicated exercise area. Additional highlights include custom roller shades on all windows, a six-line wood fence and an encapsulated crawlspace equipped with spray foam insulation, a dehumidifier, and a sump pump-enhancing efficiency throughout the home. Additionally, Kingston Springs Elementary is ranked among the top schools in the state.This home is a builder's personal home, therefore attention to detail is unmatched. Come take a walk through this beautiful home today while it's still available!
Property Features
Property Type: Residential - Single Family
Basement: Crawl Space
Cooling: Central Air
Garage: 2 car attached
Heating: Central
Lot Size: 0.21 Acres
Stories: 2.0
Taxes: $3,403
Year Built: 2024
Feature Descriptions
Appliances: Built-In Electric Oven, Built-In Gas Range, Dishwasher, Disposal, Microwave, Refrigerator
Days on Site: 39
Exterior: Frame
Flooring: Carpet, Wood
HOA Fee: 40/ Monthly
Lot Dimensions: 85.04X115.12 IRR
Parcel#: 096B E 02900 000
Parking: Garage Faces Rear
Parking Notes: Garage Faces Rear
Sewer: STEP System
Utilities: Water Available
Water: Public
Local Schools
High School: Harpeth High School
Middle School: Harpeth Middle School
Elementary School: Kingston Springs Elementary
Listed By / Shown By
Listed By
Agency Name: Rochford Realty and Construction Company
Agency Phone: 6153831141
Shown By
Agent Name: Florence New
Agent Phone: (615) 668-8007
Agency Title: ExCEL Real Estate & Development Co.

Estimate Your Payment
Estimated Payment
$ 2,121.16 per month $1,624.66 Principal & Interest $283.58 Property Tax $212.92 Homeowner's InsuranceChange Payment Information


Member Participants (and their affiliated licensees, if applicable) shall indicate on their websites that IDX information is provided exclusively for consumers’ personal non-commercial use, that it may not be used for any purpose other than to identify prospective properties consumers may be interested in purchasing, that the data is deemed reliable but is not guaranteed by MLS GRID, and that the use of the MLS GRID Data may be subject to an end user license agreement prescribed by the Member Participant’s applicable MLS if any and as amended from time to time. MLS GRID may, at its discretion, require use of other disclaimers as necessary to protect Member Participant, and/or their MLS from liability.
Based on information submitted to the MLS GRID. All data is obtained from various sources and may not have been verified by broker or MLS GRID. Supplied Open House Information is subject to change without notice. All information should be independently reviewed and verified for accuracy. Properties may or may not be listed by the office/agent presenting the information.
Privacy Policy / DMCA Notice / ADA Accessibility


This site is hosted, designed and copyright
© 1994 - 2026 by
Delta Media Group, Inc. -- Patent Pending --
100 Madeleine Way | MLS# 3178702
This single family home located at 100 Madeleine Way, Kingston Springs, TN 37082 is currently listed for sale with an asking price of $730,000. This property was built in 2024 and has 4 bedrooms and 3 full baths with 2806 sq. ft. Madeleine Way is located in the Ellersly Sub Ph 1 subdivision. Search Ellersly Sub Ph 1 real estate on fnew.excelredtn.com today.