
Florence New
REALTOR®

BEDS3
BATHS2 full
SQUARE FEET1,900
MLS#3214541
STATUSUnder Contract - Not Showing
PROPERTY TYPEResidential - Single Family
SUBDIVISIONBellwood Hgts
Property Description
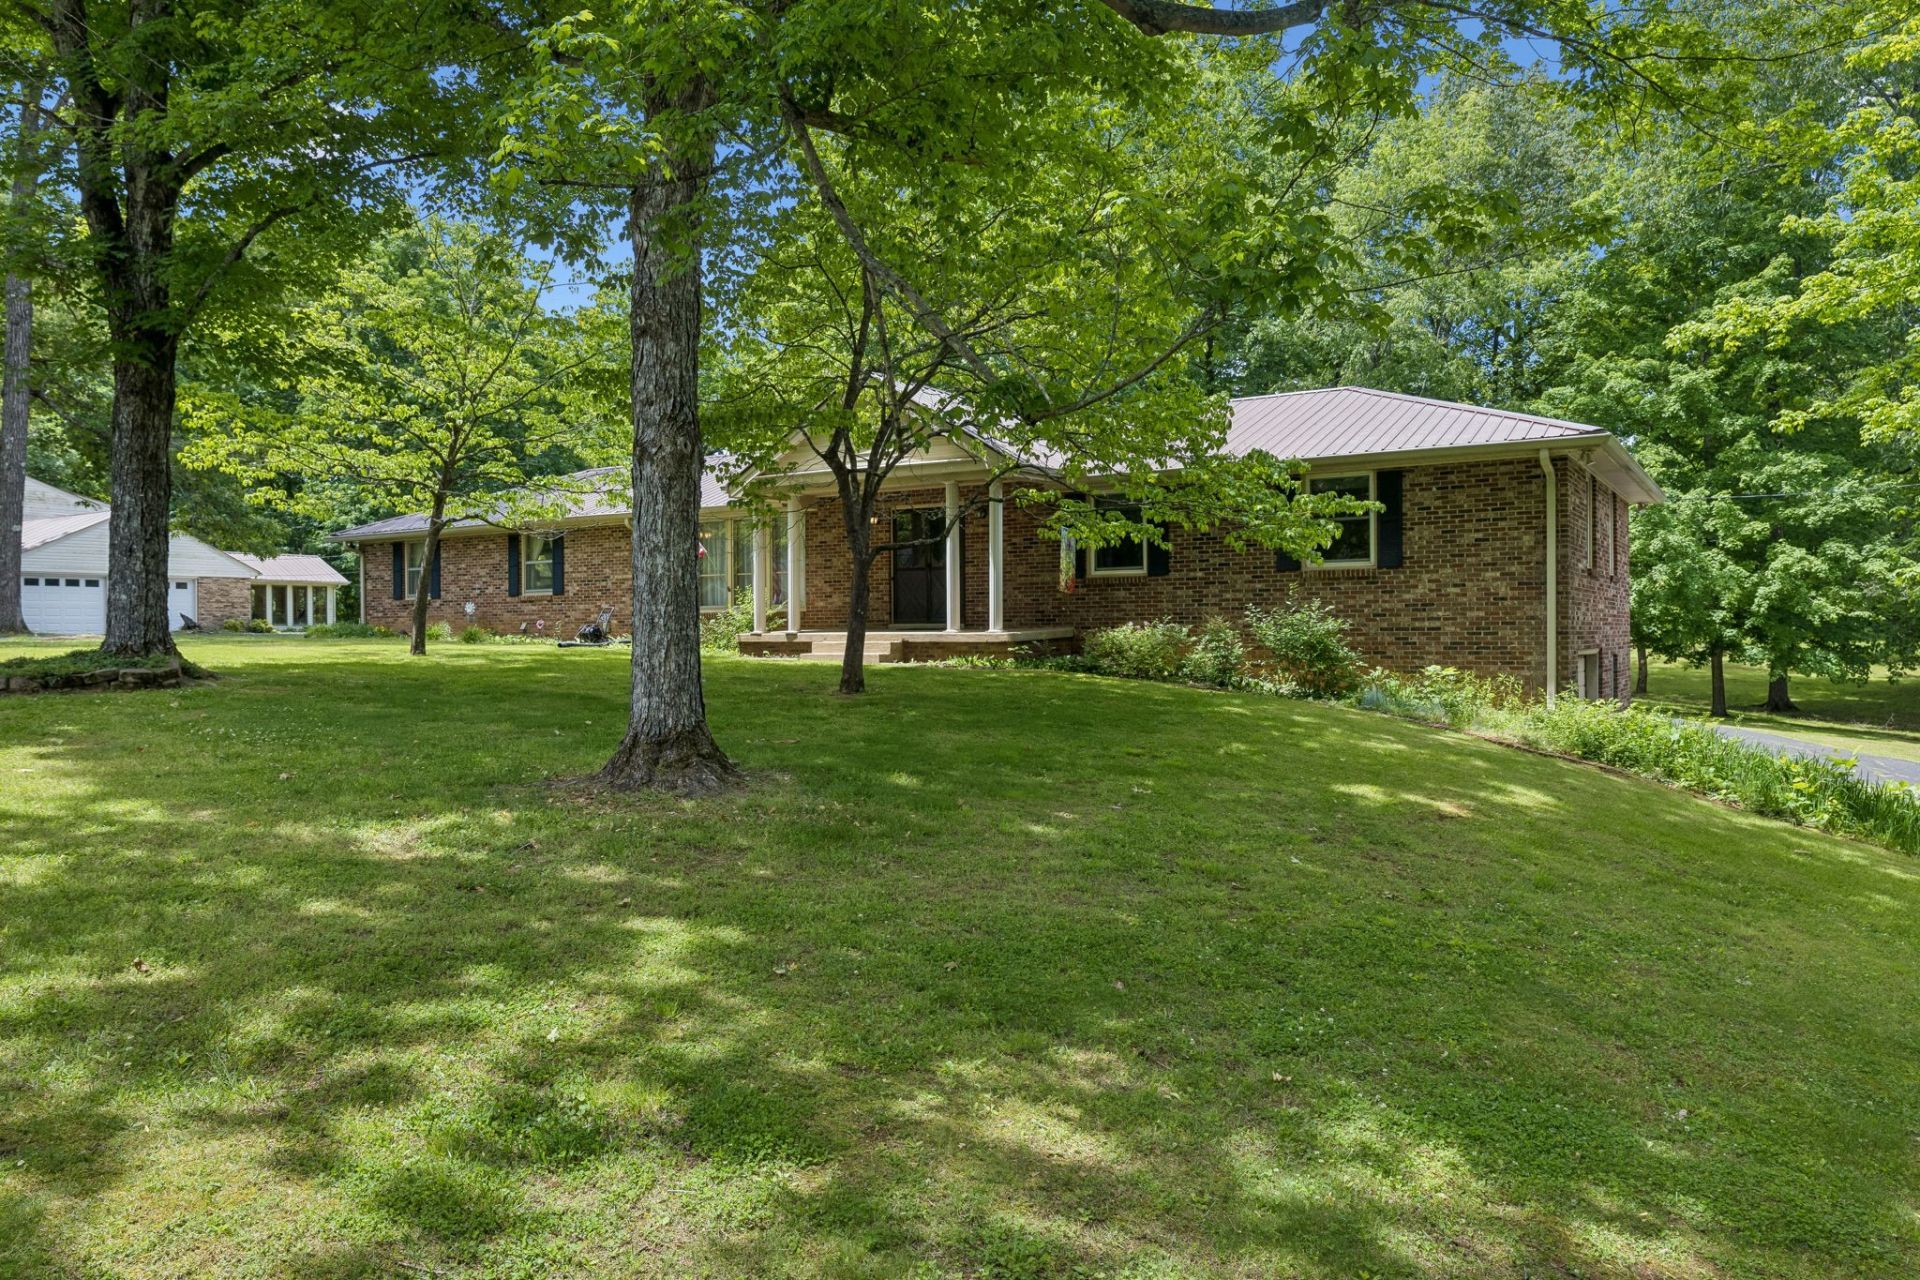
Welcome home to this roomy ranch-style retreat in Dickson! On an acre with a beautiful backyard. This home offers generous living space with a large living room plus a cozy den/rec room perfect for entertaining, relaxing, or gathering with family and friends. The huge outside deck is great for those summer cookouts. The walkout basement garage includes an additional bonus room and space available to add a full bath-ideal for creating a private apartment, in-law suite, home office, or income-producing opportunity. Conveniently located just 1 mile from the GreyStone Golf Club and only 3 miles from Montgomery Bell State Park, outdoor recreation and golf are right at your fingertips. Enjoy peaceful small-town living with the convenience of only a 40-minute commute to Nashville. This property offers space, versatility, and location all in one-come see the possibilities for yourself! Limited opportunities for viewings, please be patient in this, and let's get you into your new home! Call Tanya today for more info. (615) 430-9101
Property Features
Property Type: Residential - Single Family
Basement: Yes
Basement: Apartment, Exterior Entry, Partially Finished
Cooling: Electric
Fireplaces: 1
Garage: 2 car attached
Heating: Central
Home Style: Ranch
Lot Size: 1.00 Acres
Roof Type: Shingle
Stories: 1.0
Taxes: $2,180
Year Built: 1966
Amenities
Bookcases
Ceiling Fan(s)
Entrance Foyer
In-Law Floorplan
High Speed Internet
Feature Descriptions
Appliances: Built-In Electric Oven, Built-In Electric Range, Dishwasher, Dryer, Refrigerator, Washer
Days on Site: 10
Exterior: Brick
Fireplace: Gas
Flooring: Carpet, Laminate
Laundry: Gas Dryer Hookup, Washer Hookup
Lot Dimensions: 150X290
Parcel#: 102L B 00600 000
Parking: Attached, Circular Driveway
Parking Notes: Attached, Circular Driveway
Patio/Porch: Deck, Patio, Porch
Sewer: Public Sewer
Utilities: Electricity Available, Water Available, Cable Connected
Water: Public
Room Sizes
Bedroom 1: 15x12
Bedroom 2: 13x9
Bedroom 3: 12x12
Den: 25x12
Recreation Room: 15x14
Kitchen: 13x12
Living Room: 25x12
Local Schools
High School: Dickson County High School
Middle School: Burns Middle School
Elementary School: Stuart Burns Elementary
Listed By / Shown By
Listed By
Agency Name: Weichert, REALTORS - Big Dog Group
Agency Phone: 6157999494
Shown By
Agent Name: Florence New
Agent Phone: (615) 668-8007
Agency Title: ExCEL Real Estate & Development Co.

Estimate Your Payment
Estimated Payment
$ 1,060.18 per month $776.72 Principal & Interest $181.67 Property Tax $101.79 Homeowner's InsuranceChange Payment Information


Member Participants (and their affiliated licensees, if applicable) shall indicate on their websites that IDX information is provided exclusively for consumers’ personal non-commercial use, that it may not be used for any purpose other than to identify prospective properties consumers may be interested in purchasing, that the data is deemed reliable but is not guaranteed by MLS GRID, and that the use of the MLS GRID Data may be subject to an end user license agreement prescribed by the Member Participant’s applicable MLS if any and as amended from time to time. MLS GRID may, at its discretion, require use of other disclaimers as necessary to protect Member Participant, and/or their MLS from liability.
Based on information submitted to the MLS GRID. All data is obtained from various sources and may not have been verified by broker or MLS GRID. Supplied Open House Information is subject to change without notice. All information should be independently reviewed and verified for accuracy. Properties may or may not be listed by the office/agent presenting the information.
Privacy Policy / DMCA Notice / ADA Accessibility


This site is hosted, designed and copyright
© 1994 - 2026 by
Delta Media Group, Inc. -- Patent Pending --
1018 Woodmont Dr | MLS# 3214541
This single family home located at 1018 Woodmont Dr, Dickson, TN 37055 is currently listed for sale with an asking price of $349,000. This property was built in 1966 and has 3 bedrooms and 2 full baths with 1900 sq. ft. Woodmont Dr is located in the Bellwood Hgts subdivision. Search Bellwood Hgts real estate on fnew.excelredtn.com today.