
Florence New
REALTOR®

BEDS3
BATHS3 full 1 partial
SQUARE FEET3,731
MLS#3178357
STATUSActive
PROPERTY TYPEResidential - Single Family
Property Description
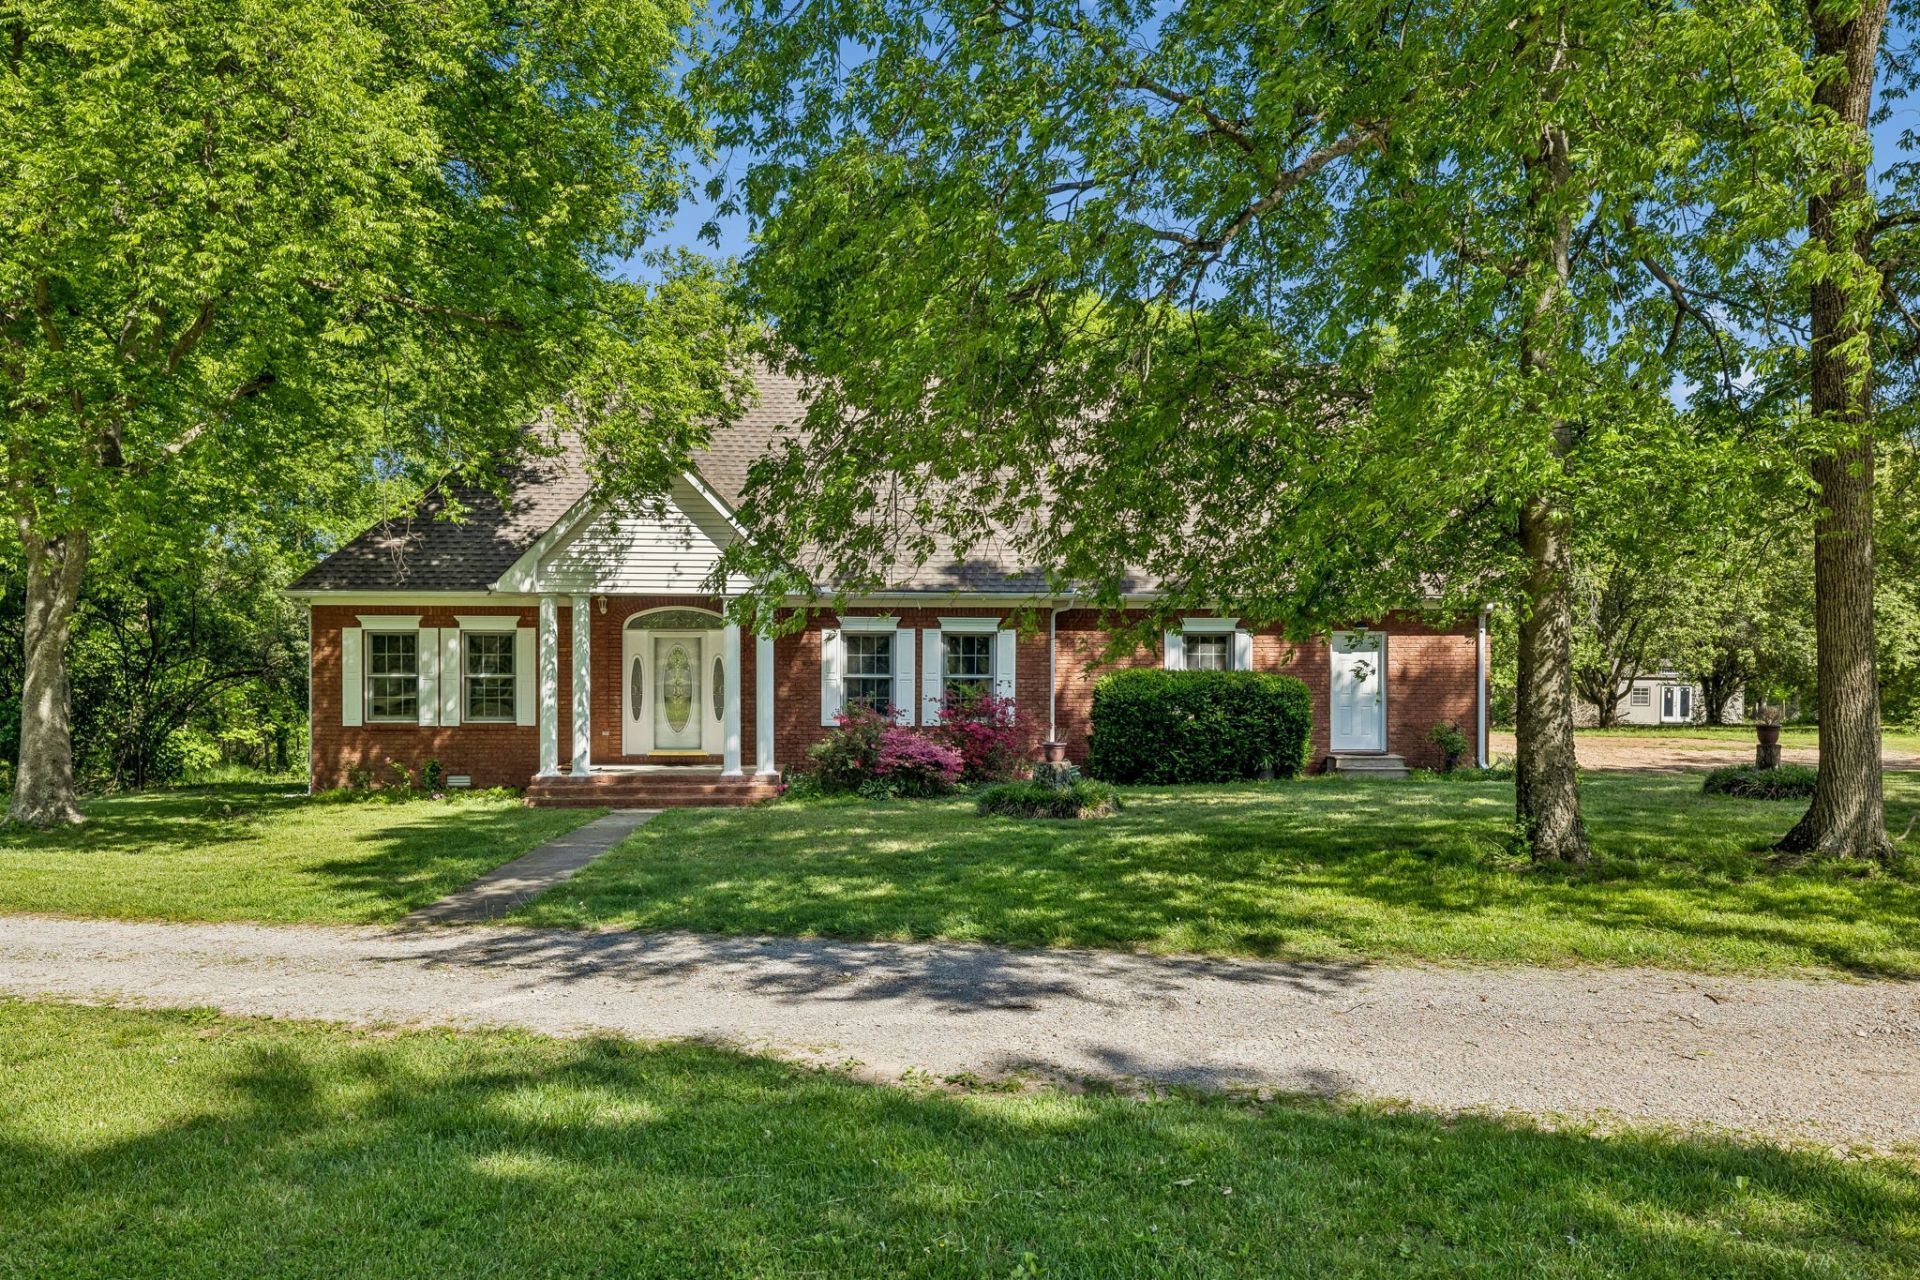
Up to $5,000 in incentives with preferred lender!* Spacious all-brick family home offering over 3,700 sq ft of living space, privately situated on a park-like lot set off the road with a long driveway for added privacy and curb appeal. This property features 3 bedrooms, 3.5 baths, a large bonus room, plus an upstairs flex room with two walk-in closets, ideal for a 4th bedroom, home office, or additional living space. A brand-new HVAC system has just been installed, roof replaced in 2019, and the interior has been professionally painted throughout most of the home. The kitchen is designed for both everyday living and entertaining with an abundance of cabinetry, bar seating, and built-in booth/bench seating. The living room showcases floor-to-ceiling windows that fill the space with natural light, along with a fireplace, crown molding, and quality finishes throughout. A desirable split-floor plan offers privacy along with generous storage space throughout the home. The oversized utility room is exceptionally functional, featuring space large enough for multiple hampers, a utility sink, a built-in ironing board for added convenience, and an additional storage closet with deep freezer. Situated on 5.01 acres with room to roam, this property offers privacy, space, and flexibility in a peaceful setting-plus the added charm of enjoying scenic views of neighboring horses grazing nearby-perfect for buyers seeking tranquility.
Property Features
Property Type: Residential - Single Family
Basement: Crawl Space
Cooling: Central Air, Electric
Fireplaces: 1
Heating: Central, Propane
Home Style: Traditional
Lot Size: 5.01 Acres
Stories: 2.0
Taxes: $2,410
Year Built: 1995
Amenities
Ceiling Fan(s)
Extra Closets
High Ceilings
Walk-In Closet(s)
High Speed Internet
Feature Descriptions
Appliances: Built-In Electric Oven, Electric Oven, Cooktop, Dishwasher, Microwave
Days on Site: 39
Exterior: Brick
Fireplace: Gas, Living Room
Flooring: Carpet, Wood, Tile
Laundry: Electric Dryer Hookup, Washer Hookup
Parcel#: 110 04506 000
Patio/Porch: Porch, Covered, Deck
Sewer: Septic Tank
Utilities: Electricity Available, Water Available, Cable Connected
Water: Public
Room Sizes
Bedroom 1: 14x17
Bedroom 2: 12x12
Bedroom 3: 12x12
Den: 13x26
Recreation Room: 17x21
Dining Room: 11x13
Kitchen: 10x17
Living Room: 15x24
Other Room: 18x18
Other Room 2: 8x22
Local Schools
High School: Gallatin Senior High School
Middle School: Joe Shafer Middle School
Elementary School: Benny C. Bills Elementary School
Listed By / Shown By
Listed By
Agency Name: Exit Real Estate Solutions
Agency Phone: 6158260001
Shown By
Agent Name: Florence New
Agent Phone: (615) 668-8007
Agency Title: ExCEL Real Estate & Development Co.

Estimate Your Payment
Estimated Payment
$ 1,799.02 per month $1,413.01 Principal & Interest $200.83 Property Tax $185.18 Homeowner's InsuranceChange Payment Information


Member Participants (and their affiliated licensees, if applicable) shall indicate on their websites that IDX information is provided exclusively for consumers’ personal non-commercial use, that it may not be used for any purpose other than to identify prospective properties consumers may be interested in purchasing, that the data is deemed reliable but is not guaranteed by MLS GRID, and that the use of the MLS GRID Data may be subject to an end user license agreement prescribed by the Member Participant’s applicable MLS if any and as amended from time to time. MLS GRID may, at its discretion, require use of other disclaimers as necessary to protect Member Participant, and/or their MLS from liability.
Based on information submitted to the MLS GRID. All data is obtained from various sources and may not have been verified by broker or MLS GRID. Supplied Open House Information is subject to change without notice. All information should be independently reviewed and verified for accuracy. Properties may or may not be listed by the office/agent presenting the information.
Privacy Policy / DMCA Notice / ADA Accessibility


This site is hosted, designed and copyright
© 1994 - 2026 by
Delta Media Group, Inc. -- Patent Pending --
1019 Hilton Ln | MLS# 3178357
This single family home located at 1019 Hilton Ln, Castalian Springs, TN 37031 is currently listed for sale with an asking price of $634,900. This property was built in 1995 and has 3 bedrooms and 3 full and 1 partial baths with 3731 sq. ft. Search Castalian Springs real estate on fnew.excelredtn.com today.