
Florence New
REALTOR®

BEDS4
BATHS2 full 1 partial
SQUARE FEET2,560
MLS#3183282
STATUSActive
PROPERTY TYPEResidential - Single Family
SUBDIVISIONEagle Crest Sec 3 Ph 1
Property Description
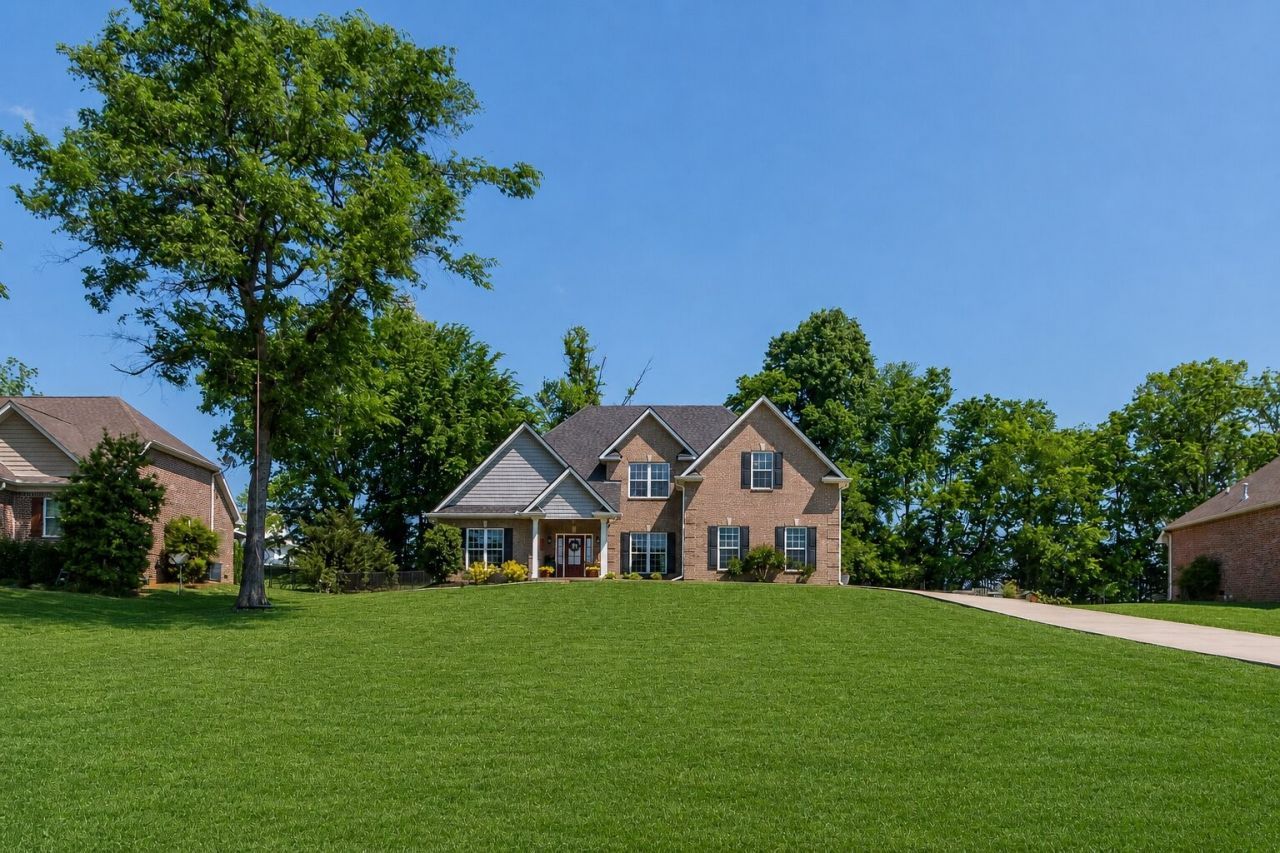
These homes don't come available often in Eagleville. No HOA, over half an acre, updated, backing to a horse farm...this one really has it all.Step inside and take in the thoughtful design! Off the foyer you'll find a flex room, currently used as an office, with custom floor to ceiling built-ins that make it both functional and aesthetic. Continue into the great room, where vaulted ceilings and natural light create a bright, open feel. Solid hardwood (the real deal) floors flow throughout and lead you into the stunning kitchen.The kitchen offers plenty of space to cook, gather, and host the perfect summer get-togethers or everyday life with the family. Out back, the covered patio comes equipped with a fan and mounted TV. Take in the views of the peaceful farmland. The horses may even come up to say hello! Eagleville Grocery is less than 5 min away, Publix 15 min away and everyone delivers, including Walmart, Sams and Costco.Recent updates include a refreshed laundry room and a remodeled primary bathroom. This is the home where you host the birthdays, play in the yard, and enjoy quiet evenings looking out over the pasture.All of this in charming Eagleville, known for its small-town charm and local hot spots like Grindstone Cowboy, Sorelles, and the Co-Op.
Property Features
Property Type: Residential - Single Family
Basement: None
Cooling: Central Air, Electric
Fireplaces: 1
Garage: 2 car attached
Heating: Electric, Heat Pump
Lot Size: 0.60 Acres
Roof Type: Shingle
Stories: 2.0
Taxes: $2,614
Year Built: 2015
Amenities
Built-in Features
Ceiling Fan(s)
Entrance Foyer
High Ceilings
Open Floorplan
Pantry
Walk-In Closet(s)
Feature Descriptions
Appliances: Electric Oven, Electric Range
Days on Site: 29
Exterior: Brick, Vinyl Siding
Fireplace: Gas
Flooring: Carpet, Wood, Tile
Lot: Level
Lot Dimensions: 107 X 247.02 IRR
Parcel#: 143L B 00200 R0103968
Parking: Attached, Driveway
Parking Notes: Attached, Driveway
Patio/Porch: Patio, Covered, Porch
Security: Smoke Detector(s)
Sewer: Public Sewer
Topography: Level
Utilities: Electricity Available, Water Available
Water: Public
Room Sizes
Bedroom 1: 17x13
Bedroom 2: 13x13
Bedroom 3: 15x10
Bedroom 4: 12x11
Recreation Room: 18x14
Dining Room: 13x11
Kitchen: 26x14
Living Room: 18x17
Local Schools
High School: Eagleville School
Middle School: Eagleville School
Elementary School: Eagleville School
Listed By / Shown By
Listed By
Agency Name: Compass RE
Agency Phone: 6154755616
Shown By
Agent Name: Florence New
Agent Phone: (615) 668-8007
Agency Title: ExCEL Real Estate & Development Co.

Estimate Your Payment
Estimated Payment
$ 2,065.48 per month $1,633.57 Principal & Interest $217.83 Property Tax $214.08 Homeowner's InsuranceChange Payment Information


Member Participants (and their affiliated licensees, if applicable) shall indicate on their websites that IDX information is provided exclusively for consumers’ personal non-commercial use, that it may not be used for any purpose other than to identify prospective properties consumers may be interested in purchasing, that the data is deemed reliable but is not guaranteed by MLS GRID, and that the use of the MLS GRID Data may be subject to an end user license agreement prescribed by the Member Participant’s applicable MLS if any and as amended from time to time. MLS GRID may, at its discretion, require use of other disclaimers as necessary to protect Member Participant, and/or their MLS from liability.
Based on information submitted to the MLS GRID. All data is obtained from various sources and may not have been verified by broker or MLS GRID. Supplied Open House Information is subject to change without notice. All information should be independently reviewed and verified for accuracy. Properties may or may not be listed by the office/agent presenting the information.
Privacy Policy / DMCA Notice / ADA Accessibility


This site is hosted, designed and copyright
© 1994 - 2026 by
Delta Media Group, Inc. -- Patent Pending --
1028 Proud Eagle Dr | MLS# 3183282
This single family home located at 1028 Proud Eagle Dr, Eagleville, TN 37060 is currently listed for sale with an asking price of $734,000. This property was built in 2015 and has 4 bedrooms and 2 full and 1 partial baths with 2560 sq. ft. Proud Eagle Dr is located in the Eagle Crest Sec 3 Ph 1 subdivision. Search Eagle Crest Sec 3 Ph 1 real estate on fnew.excelredtn.com today.