
Florence New
REALTOR®

BEDS4
BATHS2 full 1 partial
SQUARE FEET1,821
MLS#3211494
STATUSUnder Contract - Showing
PROPERTY TYPEResidential - Single Family
SUBDIVISIONPercy Cove
Property Description
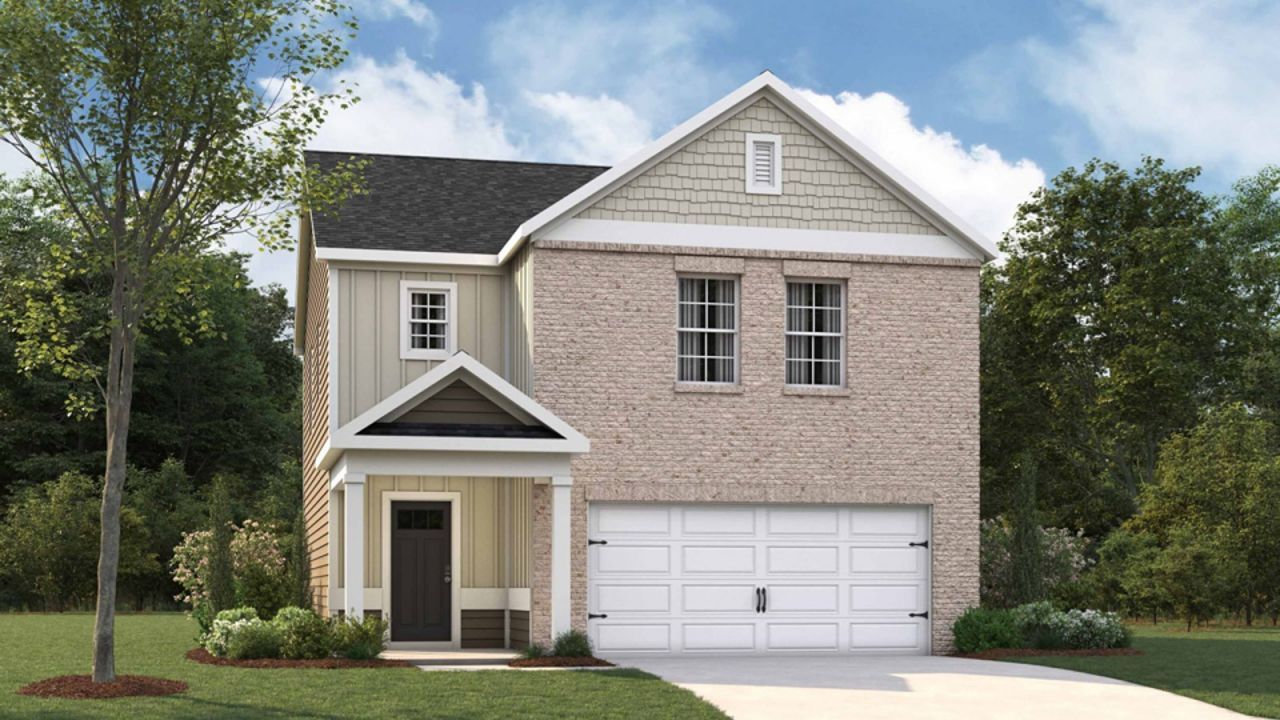
Rates as low as 4.99% with $10,000 in flex cash. The seller will review offers this Sunday by 5:00 PM. FINAL OPPORTUNITIES.The final phase is here with only 6 homes left. Ask about the special rate incentives! We are almost Sold Out! This the last home of this floor plan in the community.The Edmon is a spacious, thoughtfully designed two-story home offering 1,821 sq ft of modern living. With four bedrooms and 2.5 bathrooms, it provides ample space for growing families or entertaining guests. The open-concept main floor flows seamlessly between kitchen, dining, and living areas, perfect for daily life and hosting. The kitchen is a highlight, featuring elegant quartz countertops and sleek stainless-steel appliances, ideal for stylish cooking. Ample counter space and storage make meal prep easy. The large living room is inviting, while the adjacent dining area suits family meals or dinner parties. Upstairs, the master suite offers a private en-suite bathroom and walk-in closet, a peaceful retreat. Three additional bedrooms provide flexibility for family, office, or guests. Equipped with smart home technology and a two-car garage, the Edmon combines comfort, style, and practicality. Call now to learn more about the Edmon at Percy Cove, Antioch, TN.Enjoy community amenities like a playground, sidewalks, and a paved and lit walking trail.For nature lovers, the nearby Percy Priest Lake provides opportunities for boating, fishing, and hiking, while the local community parks offer playgrounds, sports fields, and walking trails. Antioch's green spaces create a perfect backdrop for both recreation and relaxation, making it ideal for families and outdoor enthusiasts alike.
Property Features
Property Type: Residential - Single Family
Basement: None
Cooling: Central Air
Garage: 2 car attached
Heating: Central
Roof Type: Asphalt
Stories: 2.0
Taxes: $3,200
Year Built: 2026
Amenities
Kitchen Island
Smart Lock(s)
Feature Descriptions
Appliances: Electric Oven, Electric Range, Dishwasher, Disposal, Microwave
Days on Site: 12
Exterior: Fiber Cement, Brick
Flooring: Carpet, Laminate, Vinyl
HOA Fee: 60/ Monthly
Laundry: Electric Dryer Hookup, Washer Hookup
Lot: Cleared, Views
Parking: Garage Door Opener, Attached, Driveway
Parking Notes: Garage Door Opener, Attached, Driveway
Patio/Porch: Porch, Covered, Patio
Security: Carbon Monoxide Detector(s), Smoke Detector(s)
Sewer: Public Sewer
Topography: Cleared, Views
Utilities: Water Available
Water: Public
Room Sizes
Bedroom 1: 14x14
Bedroom 2: 10x13
Bedroom 3: 10x13
Bedroom 4: 10x12
Dining Room: 13x10
Kitchen: 14x10
Living Room: 15x14
Local Schools
High School: Antioch High School
Middle School: John F. Kennedy Middle
Elementary School: Mt. View Elementary
Listed By / Shown By
Listed By
Agency Name: D.R. Horton
Agency Phone: 6292059240
Shown By
Agent Name: Florence New
Agent Phone: (615) 668-8007
Agency Title: ExCEL Real Estate & Development Co.

Estimate Your Payment
Estimated Payment
$ 1,323.90 per month $934.74 Principal & Interest $266.67 Property Tax $122.50 Homeowner's InsuranceChange Payment Information


Member Participants (and their affiliated licensees, if applicable) shall indicate on their websites that IDX information is provided exclusively for consumers’ personal non-commercial use, that it may not be used for any purpose other than to identify prospective properties consumers may be interested in purchasing, that the data is deemed reliable but is not guaranteed by MLS GRID, and that the use of the MLS GRID Data may be subject to an end user license agreement prescribed by the Member Participant’s applicable MLS if any and as amended from time to time. MLS GRID may, at its discretion, require use of other disclaimers as necessary to protect Member Participant, and/or their MLS from liability.
Based on information submitted to the MLS GRID. All data is obtained from various sources and may not have been verified by broker or MLS GRID. Supplied Open House Information is subject to change without notice. All information should be independently reviewed and verified for accuracy. Properties may or may not be listed by the office/agent presenting the information.
Privacy Policy / DMCA Notice / ADA Accessibility


This site is hosted, designed and copyright
© 1994 - 2026 by
Delta Media Group, Inc. -- Patent Pending --
104 Bluegill Ln | MLS# 3211494
This single family home located at 104 Bluegill Ln, Antioch, TN 37013 is currently listed for sale with an asking price of $420,000. This property was built in 2026 and has 4 bedrooms and 2 full and 1 partial baths with 1821 sq. ft. Bluegill Ln is located in the Percy Cove subdivision. Search Percy Cove real estate on fnew.excelredtn.com today.