
Florence New
REALTOR®

BEDS5
BATHS4 full 1 partial
SQUARE FEET3,853
MLS#3163923
STATUSActive
PROPERTY TYPEResidential - Single Family
SUBDIVISIONPine Creek Sec1
Property Description
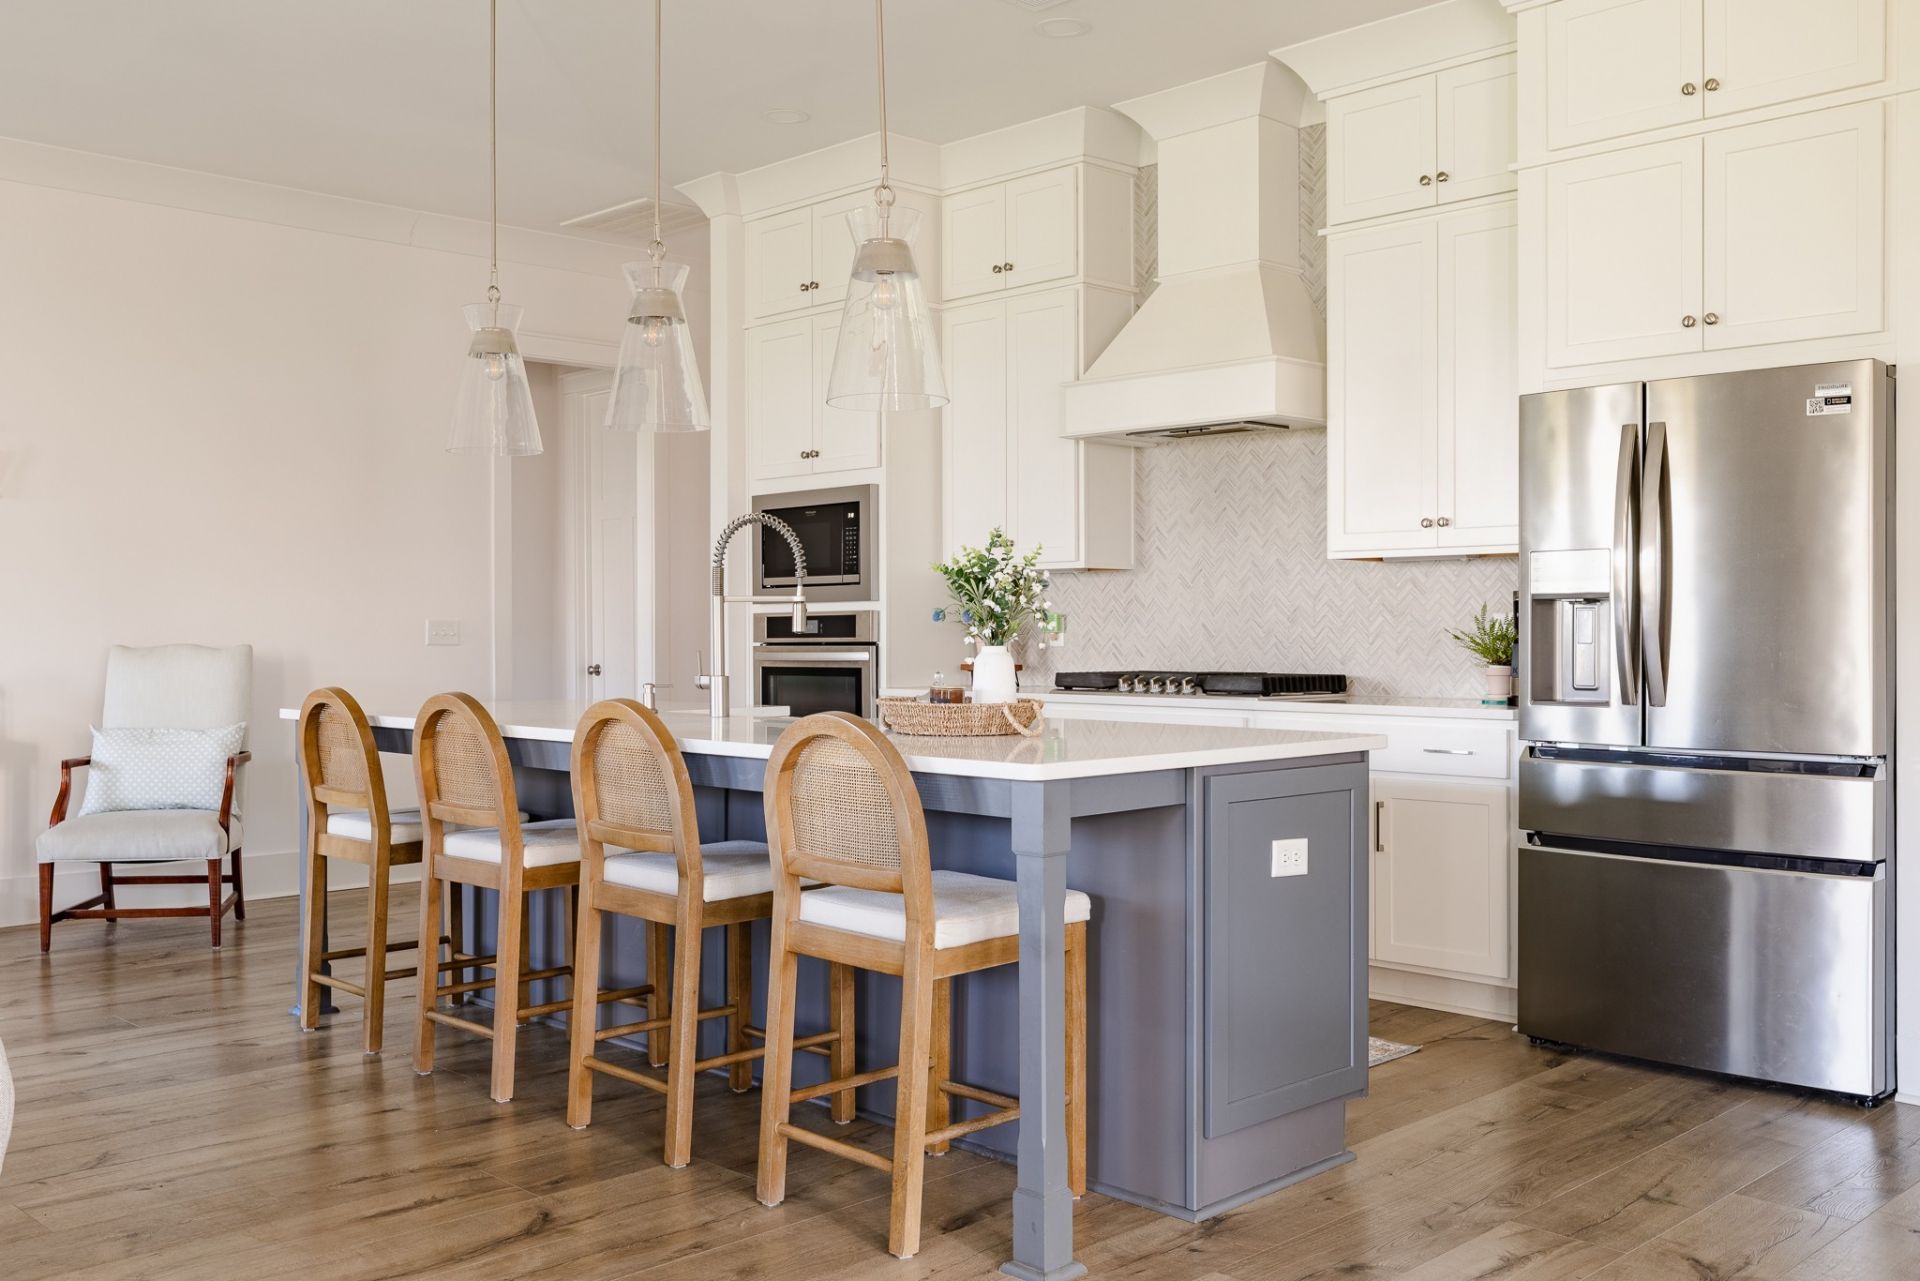
Located in the Pine Creek subdivision in Arrington-just minutes from Arrington Vineyards, Delvin Farms, and approximately 20 minutes to downtown Franklin-this 5-bedroom, 4.5-bath Craftsman Home offers a refined balance of space, function, and lifestyle in one of Williamson County's most sought-after areas. ***A covered front porch with tongue and groove ceilings and double entry doors creates a warm, welcoming first impression. Inside, natural light fills an open, thoughtfully designed layout anchored by a shiplap fireplace, beam-accented dining space, and a beautifully appointed kitchen featuring a large island, apron-front sink, and walk-in pantry-designed for both everyday living and effortless entertaining. A private office with French doors adds flexibility without sacrificing style. ***The main-level primary suite is a true retreat, featuring a soaking tub, oversized walk-in shower, dual vanities, and a custom walk-in closet. Upstairs, a light-filled bonus room offers generous space for gathering, recreation, or quiet retreat. Four additional bedrooms include a private en suite-ideal for guests or multigenerational living-a Jack and Jill layout, and an additional bedroom with access to a full bath, all with custom closet built-ins throughout. ***Step outside to a covered back porch with tongue and groove ceilings and an outdoor fireplace, overlooking a fenced backyard with newly planted privacy trees that will continue to mature over time-creating an increasingly private setting. The space is designed for relaxed evenings, hosting, and enjoying the outdoors year-round. ***Residents of Pine Creek enjoy walking trails, sidewalks, and a stocked fishing pond with a covered dock and water feature-offering a lifestyle that feels removed while remaining conveniently connected to Franklin and beyond. ***This is where thoughtful design meets the lifestyle buyers are moving here to find.
Property Features
Property Type: Residential - Single Family
Basement: None
Cooling: Central Air
Fireplaces: 2
Garage: 2 car attached
Heating: Central
Lot Size: 0.25 Acres
Roof Type: Shingle
Stories: 2.0
Taxes: $3,102
Year Built: 2022
Amenities
Built-in Features
Ceiling Fan(s)
Entrance Foyer
Extra Closets
In-Law Floorplan
Open Floorplan
Pantry
Walk-In Closet(s)
High Speed Internet
Smart Irrigation
Feature Descriptions
Accessibility: Accessible Entrance, Accessible Hallway(s)
Appliances: Built-In Electric Oven, Cooktop, Dishwasher, Disposal, Dryer, Microwave, Refrigerator, Stainless Steel Appliance(s), Washer, Water Purifier
Association Amenities: Sidewalks, Underground Utilities, Trail(s)
Days on Site: 60
Exterior: Fiber Cement, Hardboard Siding, Stone
Fencing: Back Yard
Fireplace: Living Room
Flooring: Carpet, Wood, Tile
HOA Fee: 100/ Monthly
Laundry: Electric Dryer Hookup, Washer Hookup
Lot: Level
Lot Dimensions: 80 X 135
Parcel#: 094114I B 02900 00023114I
Parking: Garage Door Opener, Garage Faces Front
Parking Notes: Garage Door Opener, Garage Faces Front
Patio/Porch: Patio, Covered, Porch
Security: Smoke Detector(s)
Sewer: STEP System
Topography: Level
Utilities: Water Available
Water: Private
Room Sizes
Bedroom 1: 16x17
Bedroom 2: 13x21
Bedroom 3: 12x12
Bedroom 4: 12x12
Recreation Room: 19x21
Dining Room: 12x15
Kitchen: 20x10
Living Room: 25x18
Other Room: 11x14
Other Room 2: 11x12
Local Schools
High School: Fred J Page High School
Middle School: Fred J Page Middle School
Elementary School: Arrington Elementary School
Listed By / Shown By
Listed By
Agency Name: Green Property Brokers, Inc.
Agency Phone: 6157887777
Shown By
Agent Name: Florence New
Agent Phone: (615) 668-8007
Agency Title: ExCEL Real Estate & Development Co.

Estimate Your Payment
Estimated Payment
$ 2,775.73 per month $2,225.57 Principal & Interest $258.50 Property Tax $291.67 Homeowner's InsuranceChange Payment Information


Member Participants (and their affiliated licensees, if applicable) shall indicate on their websites that IDX information is provided exclusively for consumers’ personal non-commercial use, that it may not be used for any purpose other than to identify prospective properties consumers may be interested in purchasing, that the data is deemed reliable but is not guaranteed by MLS GRID, and that the use of the MLS GRID Data may be subject to an end user license agreement prescribed by the Member Participant’s applicable MLS if any and as amended from time to time. MLS GRID may, at its discretion, require use of other disclaimers as necessary to protect Member Participant, and/or their MLS from liability.
Based on information submitted to the MLS GRID. All data is obtained from various sources and may not have been verified by broker or MLS GRID. Supplied Open House Information is subject to change without notice. All information should be independently reviewed and verified for accuracy. Properties may or may not be listed by the office/agent presenting the information.
Privacy Policy / DMCA Notice / ADA Accessibility


This site is hosted, designed and copyright
© 1994 - 2026 by
Delta Media Group, Inc. -- Patent Pending --
1048 Pine Creek Dr | MLS# 3163923
This single family home located at 1048 Pine Creek Dr, Arrington, TN 37014 is currently listed for sale with an asking price of $1,000,000. This property was built in 2022 and has 5 bedrooms and 4 full and 1 partial baths with 3853 sq. ft. Pine Creek Dr is located in the Pine Creek Sec1 subdivision. Search Pine Creek Sec1 real estate on fnew.excelredtn.com today.