
Florence New
REALTOR®

BEDS5
BATHS5 full 1 partial
SQUARE FEET5,738
MLS#3220069
STATUSActive
PROPERTY TYPEResidential - Single Family
SUBDIVISIONWest Meade Farms
Property Description
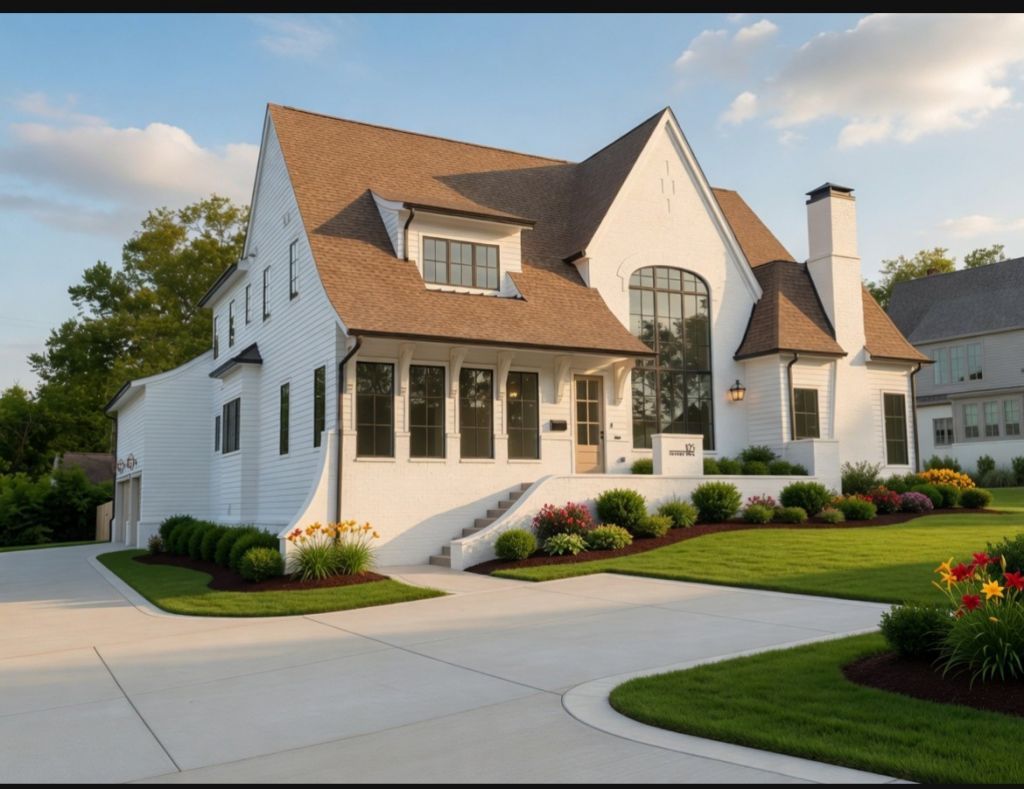
NEW PICS IN 7 DAYs! Stunning new construction in coveted West Meade. This architectural masterpiece offers 5 bedrooms, 5.5 baths on .41 acres. The Tudor-inspired white brick exterior with dramatic rooflines and signature arched Palladian window sets a breathtaking first impression. Inside, a sweeping curved staircase rises beneath soaring double-height ceilings bathed in natural light. The chef's kitchen dazzles with sage cabinetry, a natural oak island, marble slab backsplash, and professional-grade appliances. The great room features exposed wood beams, shiplap accents, and a white plaster fireplace. The show stopping dining room boasts a custom north star plaster ceiling medallion. The spa-inspired primary suite offers a freestanding soaking tub and dual vanities. Premium finishes, designer lighting, and impeccable craftsmanship throughout. Minutes from the best of Nashville. A rare opportunity - luxury living at its finest.
Property Features
Property Type: Residential - Single Family
Basement: None
Cooling: Ceiling Fan(s), Central Air, Gas
Fireplaces: 2
Garage: 3
Heating: Central, Heat Pump, Natural Gas
Home Style: Traditional
Lot Size: 0.41 Acres
Roof Type: Shingle
Stories: 2.0
Taxes: $1
Year Built: 2026
Amenities
High Speed Internet
Smart Irrigation
Feature Descriptions
Appliances: Dishwasher, Disposal, Microwave, Refrigerator, Stainless Steel Appliance(s)
Days on Site: 4
Exterior: Hardboard Siding, Brick
Fencing: Back Yard
Fireplace: Family Room, Gas
Flooring: Wood, Tile
Lot: Level
Lot Dimensions: 122 X 162
Other Equipment: Irrigation System
Parcel#: 13001002000
Parking: Garage Door Opener, Garage Faces Side, Concrete, Driveway
Parking Notes: Garage Door Opener, Garage Faces Side, Concrete, Driv
Patio/Porch: Patio, Covered, Porch
Security: Smoke Detector(s)
Sewer: Public Sewer
Topography: Level
Utilities: Natural Gas Available, Water Available, Cable Connected
Water: Public
Room Sizes
Bedroom 1: 17x18
Bedroom 2: 17x17
Bedroom 3: 15x13
Bedroom 4: 14x14
Recreation Room: 20x17
Dining Room: 17x17
Kitchen: 22x17
Living Room: 23x21
Other Room: 17x13
Other Room 2: 17x16
Local Schools
High School: James Lawson High School
Middle School: H. G. Hill Middle
Elementary School: Gower Elementary
Listed By / Shown By
Listed By
Agency Name: Compass RE
Agency Phone: 6154755616
Shown By
Agent Name: Florence New
Agent Phone: (615) 668-8007
Agency Title: ExCEL Real Estate & Development Co.

Estimate Your Payment
Estimated Payment
$ 7,551.76 per month $6,676.68 Principal & Interest $0.08 Property Tax $875.00 Homeowner's InsuranceChange Payment Information


Member Participants (and their affiliated licensees, if applicable) shall indicate on their websites that IDX information is provided exclusively for consumers’ personal non-commercial use, that it may not be used for any purpose other than to identify prospective properties consumers may be interested in purchasing, that the data is deemed reliable but is not guaranteed by MLS GRID, and that the use of the MLS GRID Data may be subject to an end user license agreement prescribed by the Member Participant’s applicable MLS if any and as amended from time to time. MLS GRID may, at its discretion, require use of other disclaimers as necessary to protect Member Participant, and/or their MLS from liability.
Based on information submitted to the MLS GRID. All data is obtained from various sources and may not have been verified by broker or MLS GRID. Supplied Open House Information is subject to change without notice. All information should be independently reviewed and verified for accuracy. Properties may or may not be listed by the office/agent presenting the information.
Privacy Policy / DMCA Notice / ADA Accessibility


This site is hosted, designed and copyright
© 1994 - 2026 by
Delta Media Group, Inc. -- Patent Pending --
105 Keyway Dr | MLS# 3220069
This single family home located at 105 Keyway Dr , Nashville, TN 37205 is currently listed for sale with an asking price of $2,999,992. This property was built in 2026 and has 5 bedrooms and 5 full and 1 partial baths with 5738 sq. ft. Keyway Dr is located in the West Meade Farms subdivision. Search West Meade Farms real estate on fnew.excelredtn.com today.