
Florence New
REALTOR®

BEDS5
BATHS2 full
SQUARE FEET2,134
MLS#3072476
STATUSActive
PROPERTY TYPEResidential - Single Family
SUBDIVISIONLENOX LAND
Property Description
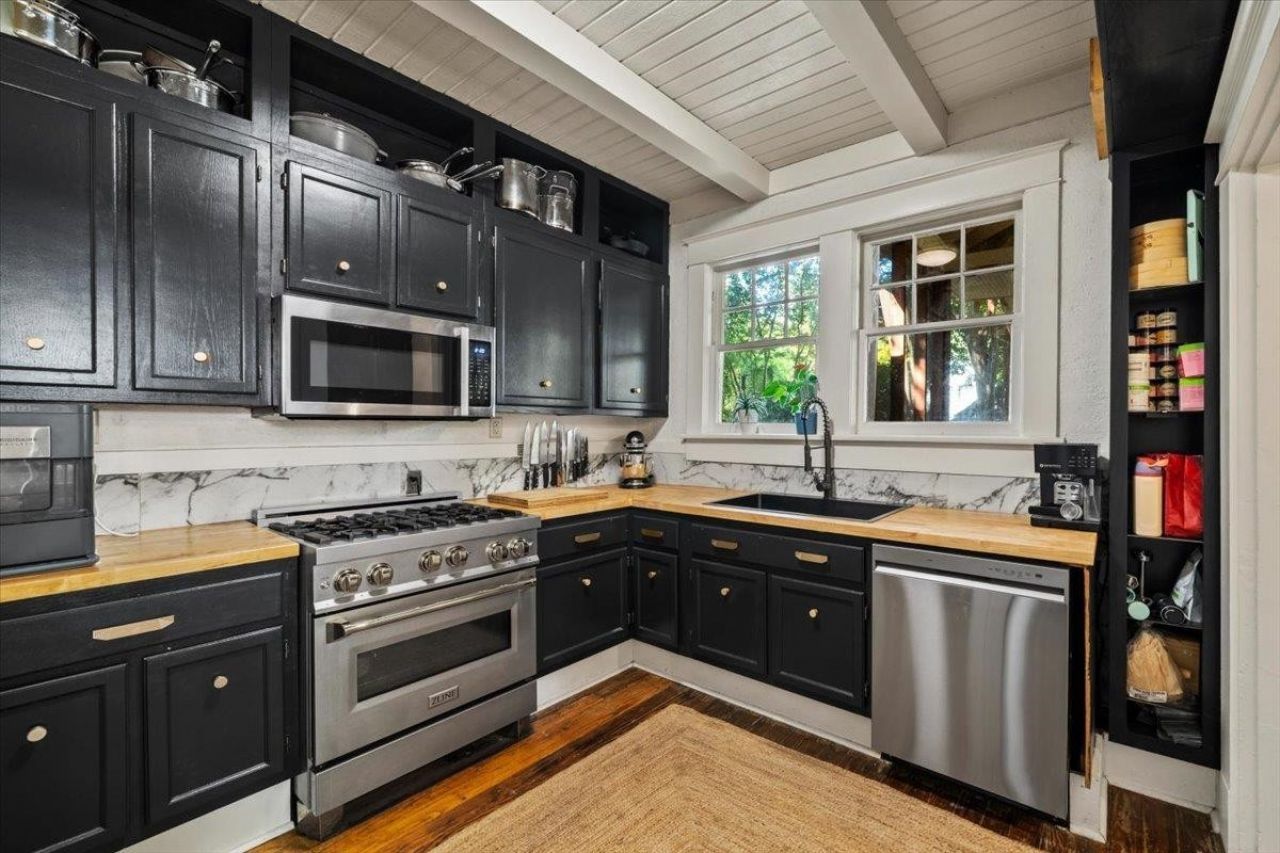
Tucked behind a private walled garden in the heart of Midtown Memphis, this 1940 gem is everything the neighborhood promises. and then some. Rich hardwood floors, a masonry fireplace, and an artfully renovated kitchen set the tone the moment you walk in. At 2,134 square feet, the layout flows naturally, separate living and dining rooms, oversized windows that pull in the light, and a primary suite on the main level with vaulted ceilings that feels like a proper retreat. Upstairs, three additional bedrooms offer treetop views and their own quiet energy. A fifth bedroom adds flexibility for guests, a nursery, or whatever life calls for next. Step outside and the magic continues....lush landscaped gardens, multiple patio areas, a screened porch, and a detached guest house that works equally well as a studio, home office, or creative hideaway. Five bedrooms. Two baths. A walled garden. A guest house. And you're steps from Overton Park, Overton Square, and Cooper-Young.
Property Features
Property Type: Residential - Single Family
Basement: Other
Cooling: Central Air
Fireplaces: 1
Garage: 1
Heating: Central
Home Style: Traditional
Lot Size: 0.14 Acres
Roof Type: Shingle
Stories: 2.0
Taxes: $5,933
Year Built: 1940
Feature Descriptions
Appliances: Dishwasher, Disposal, Microwave, Refrigerator, Dryer, Washer, Gas Range, Gas Oven
Days on Site: 141
Flooring: Carpet, Wood, Tile
Laundry: Washer Hookup
Lot Dimensions: 50X125
Parcel#: 028002 00011
Parking: Garage Faces Side, Parking Pad
Parking Notes: Garage Faces Side, Parking Pad
Patio/Porch: Patio, Porch
Security: Security System, Smoke Detector(s)
Utilities: Cable Connected
Room Sizes
Bedroom 1: 14x12
Bedroom 2: 13x12
Bedroom 3: 13x12
Bedroom 4: 13x12
Dining Room: 16x13
Living Room: 17x14
Listed By / Shown By
Listed By
Agency Name: Onward Real Estate
Agency Phone: 6156568599
Shown By
Agent Name: Florence New
Agent Phone: (615) 668-8007
Agency Title: ExCEL Real Estate & Development Co.

Estimate Your Payment
Estimated Payment
$ 1,526.48 per month $912.48 Principal & Interest $494.42 Property Tax $119.58 Homeowner's InsuranceChange Payment Information


Member Participants (and their affiliated licensees, if applicable) shall indicate on their websites that IDX information is provided exclusively for consumers’ personal non-commercial use, that it may not be used for any purpose other than to identify prospective properties consumers may be interested in purchasing, that the data is deemed reliable but is not guaranteed by MLS GRID, and that the use of the MLS GRID Data may be subject to an end user license agreement prescribed by the Member Participant’s applicable MLS if any and as amended from time to time. MLS GRID may, at its discretion, require use of other disclaimers as necessary to protect Member Participant, and/or their MLS from liability.
Based on information submitted to the MLS GRID. All data is obtained from various sources and may not have been verified by broker or MLS GRID. Supplied Open House Information is subject to change without notice. All information should be independently reviewed and verified for accuracy. Properties may or may not be listed by the office/agent presenting the information.
Privacy Policy / DMCA Notice / ADA Accessibility


This site is hosted, designed and copyright
© 1994 - 2026 by
Delta Media Group, Inc. -- Patent Pending --
105 N Cox St | MLS# 3072476
This single family home located at 105 N Cox St, Memphis, TN 38104 is currently listed for sale with an asking price of $410,000. This property was built in 1940 and has 5 bedrooms and 2 full baths with 2134 sq. ft. N Cox St is located in the LENOX LAND subdivision. Search LENOX LAND real estate on fnew.excelredtn.com today.