
Florence New
REALTOR®

BEDS3
BATHS2 full
SQUARE FEET1,650
MLS#3185252
STATUSUnder Contract - Showing
PROPERTY TYPEResidential - Single Family
Property Description
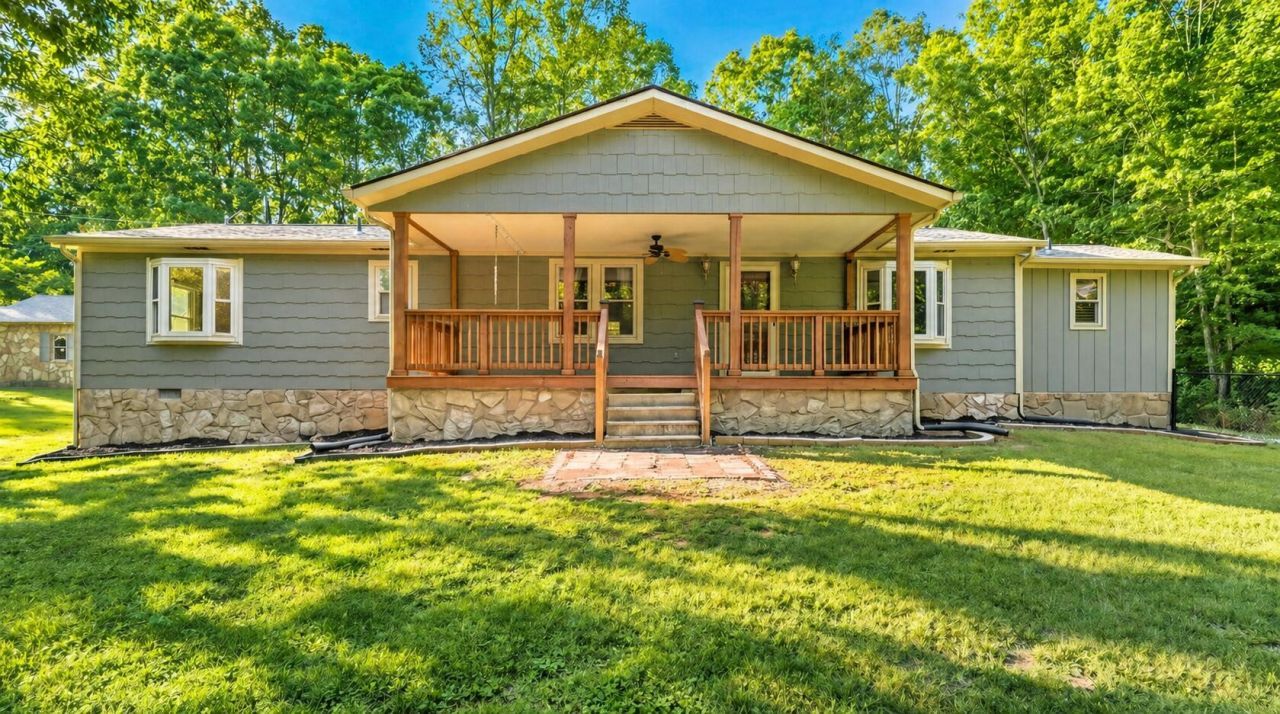
Located at 1054 Old Alabama Rd SW in McDonald, this one level home offers the kind of space and privacy that is getting harder to find, while still being just 15 minutes to both Ooltewah and Cleveland. Set on 3 private acres, the property welcomes you with a circular driveway in the front and an additional driveway that leads to the back of the home, giving you flexibility and easy access. Inside, the layout is both practical and comfortable with a split bedroom design and an open living area in the center. The living room features an electric fireplace, creating a cozy place to gather, while the galley kitchen includes stainless steel appliances, plenty of cabinet space, and everything you need within reach. Both bathrooms have been recently updated, with the primary suite offering a soaking tub, tiled shower, and double vanities. Outside is where this property really stands out. This setup makes an ideal mini farm with a shop, barn, separate pastures, chicken coop, and raised garden beds. With no restrictions or HOA, you have the freedom to use the land in a way that fits your lifestyle. You will also find two carports that are ideal for boats or extra vehicles. And the fenced yard gives plenty of space for kids and pets to play freely, whether you are enjoying the view from the covered front porch or relaxing on the back patio while grilling. If you have been looking for land, privacy, and a slower pace without giving up convenience, this is a property worth seeing!
Property Features
Property Type: Residential - Single Family
Basement: Crawl Space, None
Cooling: Central Air, Electric
Fireplaces: 1
Heating: Central
Home Style: Ranch
Lot Size: 3.00 Acres
Roof Type: Asphalt
Stories: 1.0
Taxes: $1,051
Year Built: 1954
Amenities
Ceiling Fan(s)
Open Floorplan
Walk-In Closet(s)
High Speed Internet
Feature Descriptions
Appliances: Washer, Stainless Steel Appliance(s), Refrigerator, Oven, Microwave, Cooktop, Dryer, Dishwasher
Days on Site: 26
Exterior: Fiber Cement
Fencing: Back Yard
Fireplace: Living Room, Electric
Flooring: Wood, Tile, Other
Lot: Level, Other
Lot Dimensions: X
Parcel#: 078 02100 000
Parking: Detached, Circular Driveway, Driveway
Parking Notes: Detached, Circular Driveway, Driveway
Patio/Porch: Patio, Covered
Sewer: Septic Tank
Topography: Level, Other
Utilities: Electricity Available, Water Available
Water: Public
Local Schools
High School: Bradley Central High School
Middle School: Lake Forest Middle School
Elementary School: Black Fox Elementary School
Listed By / Shown By
Listed By
Agency Name: eXp Realty
Agency Phone: 8885195113
Shown By
Agent Name: Florence New
Agent Phone: (615) 668-8007
Agency Title: ExCEL Real Estate & Development Co.

Estimate Your Payment
Estimated Payment
$ 1,220.34 per month $1,001.50 Principal & Interest $87.58 Property Tax $131.25 Homeowner's InsuranceChange Payment Information


Member Participants (and their affiliated licensees, if applicable) shall indicate on their websites that IDX information is provided exclusively for consumers’ personal non-commercial use, that it may not be used for any purpose other than to identify prospective properties consumers may be interested in purchasing, that the data is deemed reliable but is not guaranteed by MLS GRID, and that the use of the MLS GRID Data may be subject to an end user license agreement prescribed by the Member Participant’s applicable MLS if any and as amended from time to time. MLS GRID may, at its discretion, require use of other disclaimers as necessary to protect Member Participant, and/or their MLS from liability.
Based on information submitted to the MLS GRID. All data is obtained from various sources and may not have been verified by broker or MLS GRID. Supplied Open House Information is subject to change without notice. All information should be independently reviewed and verified for accuracy. Properties may or may not be listed by the office/agent presenting the information.
Privacy Policy / DMCA Notice / ADA Accessibility


This site is hosted, designed and copyright
© 1994 - 2026 by
Delta Media Group, Inc. -- Patent Pending --
1054 Old Alabama Road Sw | MLS# 3185252
This single family home located at 1054 Old Alabama Road Sw, Mc Donald, TN 37353 is currently listed for sale with an asking price of $450,000. This property was built in 1954 and has 3 bedrooms and 2 full baths with 1650 sq. ft. Search Mc Donald real estate on fnew.excelredtn.com today.