
Florence New
REALTOR®

BEDS2
BATHS2 full
SQUARE FEET1,088
MLS#3218146
STATUSActive
PROPERTY TYPEResidential - Single Family
SUBDIVISIONInterstate West Ranchettes
Property Description
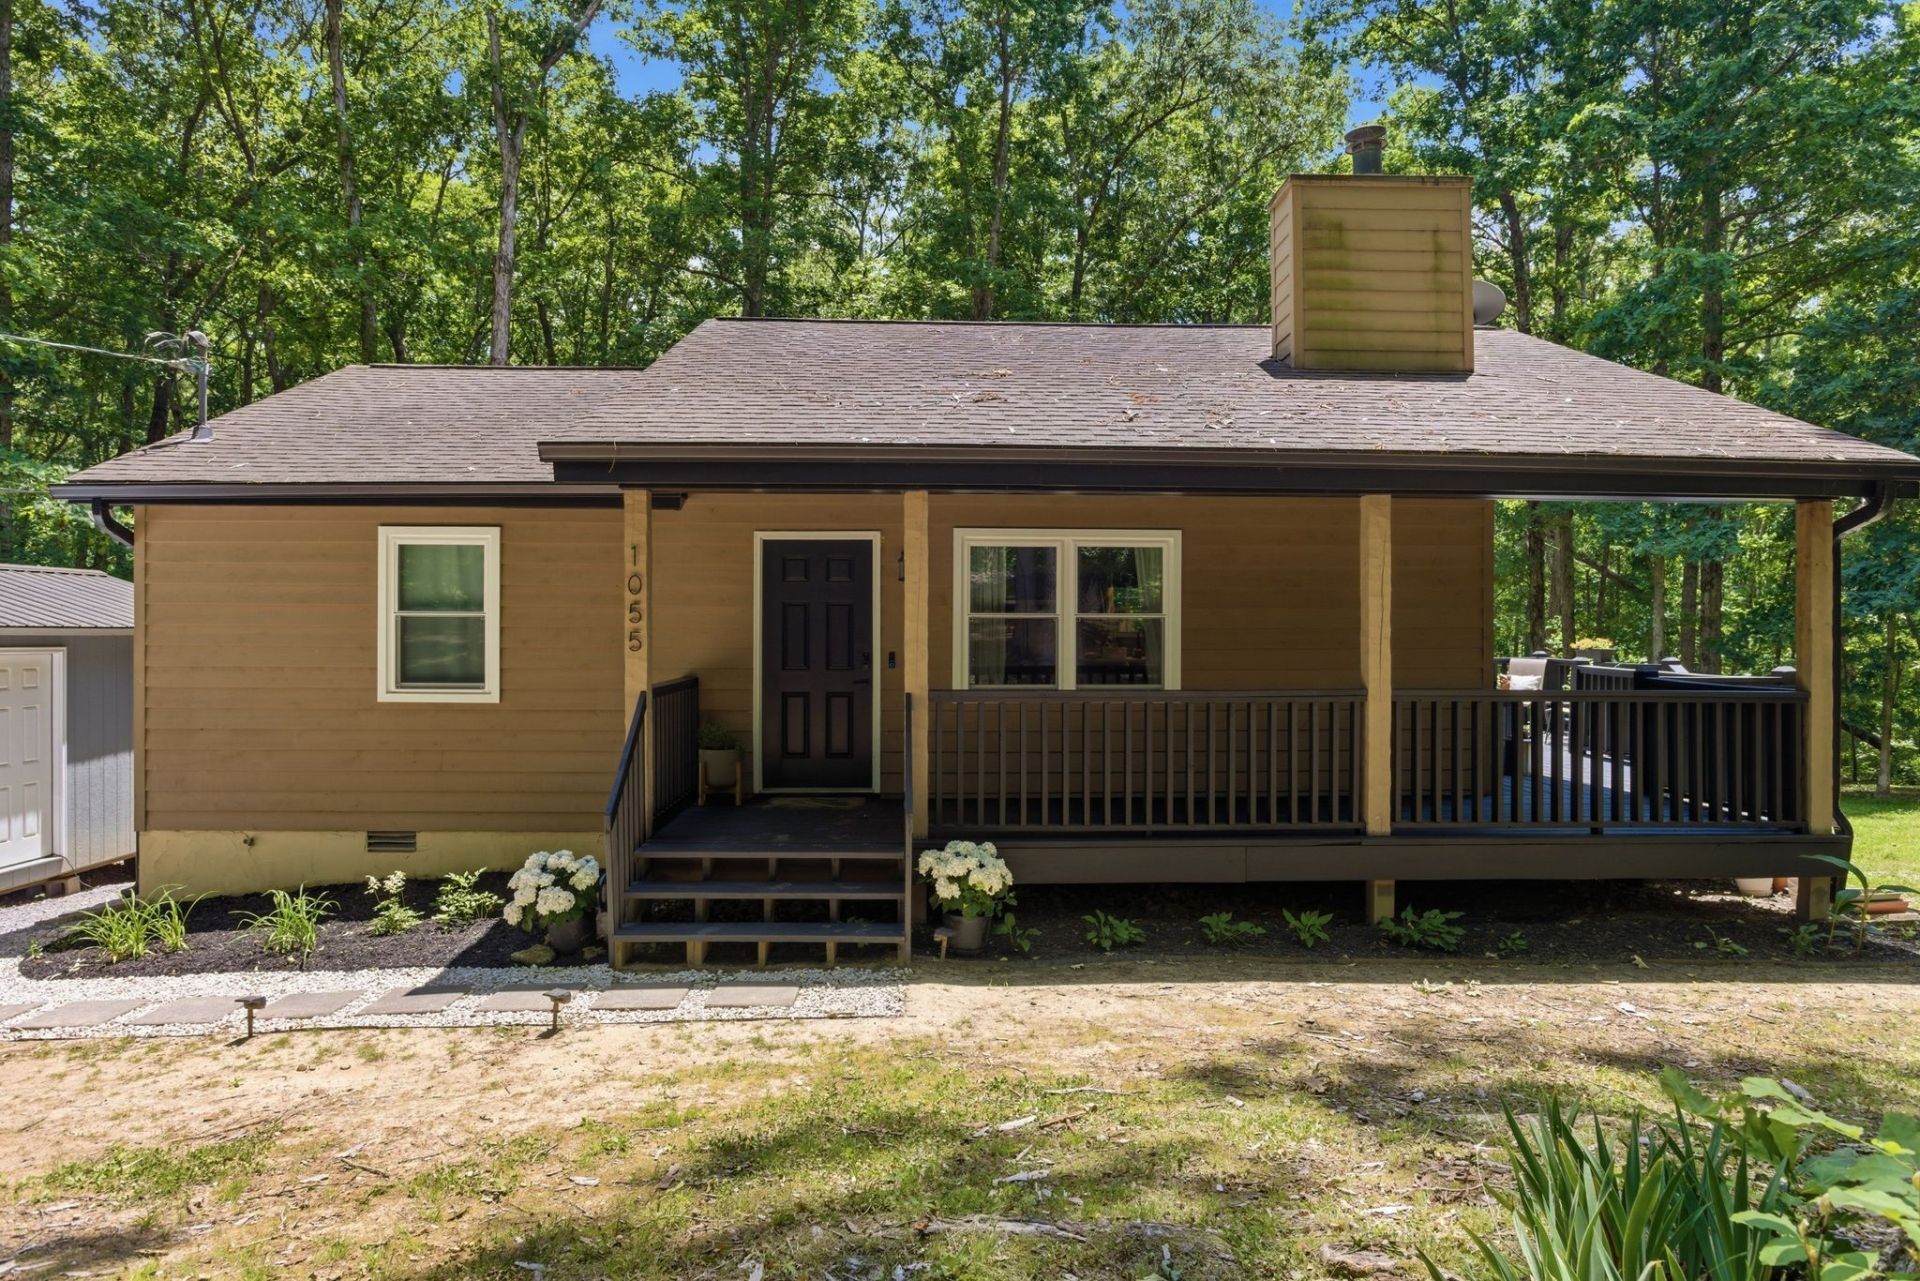
Come experience the peace and serenity of Lonesome Pine! This beautiful home is set on approximately 2 private acres and offers the perfect blend of peaceful living, modern upgrades, and functional outdoor space. With extensive improvements completed over the last several years, the property has been carefully maintained and thoughtfully enhanced throughout. It features all brand new custom Pella windows and sliding door. All new gutters fitted with LeafFilter Protection, new black soffit and downspouts. A whole-house water filtration & softener system was installed with reverse osmosis in kitchen sink spout and line to refrigerator. Additional land has been cleared surrounding the property to allow for more usage of outdoor space for entertaining. New stove and dishwasher along with custom built shelving in hall closet, pantry and in laundry. Gas fireplace. Vaulted ceiling. Fully renovated secondary bathroom with walk-in shower. Newly stained wraparound porch with new walkway pavers and solar lights. Smart lock and video doorbell. This home has truly been loved! ? ? ? ? ? ? ? ? ? ? ? ? ? ? ? ? ? ? Up to *$8,250 lender credit with preferred lender to be applied to closing costs or under market rates. Connect with our agent to get the process started!
Property Features
Property Type: Residential - Single Family
Basement: Crawl Space, None
Cooling: Central Air, Electric
Fireplaces: 1
Heating: Central, Electric
Home Style: Cottage
Lot Size: 1.96 Acres
Roof Type: Asphalt
Stories: 1.0
Taxes: $1,478
Year Built: 1992
Amenities
Bookcases
Ceiling Fan(s)
High Ceilings
Open Floorplan
Smart Thermostat
Feature Descriptions
Appliances: Oven, Range, Dishwasher, Microwave, Refrigerator
Days on Site: 4
Exterior: Frame, Wood Siding
Fireplace: Gas
Flooring: Carpet, Vinyl
Laundry: Electric Dryer Hookup, Washer Hookup
Lot: Wooded
Parcel#: 098 33500 000
Parking: Detached, Asphalt
Parking Notes: Detached, Asphalt
Patio/Porch: Porch, Covered, Deck
Security: Smoke Detector(s)
Sewer: Septic Tank
Topography: Wooded
Utilities: Electricity Available
Water: Well
Local Schools
High School: Harpeth High School
Middle School: Harpeth Middle School
Elementary School: Kingston Springs Elementary
Listed By / Shown By
Listed By
Agency Name: eXp Realty
Agency Phone: 8885195113
Shown By
Agent Name: Florence New
Agent Phone: (615) 668-8007
Agency Title: ExCEL Real Estate & Development Co.

Estimate Your Payment
Estimated Payment
$ 1,253.40 per month $999.28 Principal & Interest $123.17 Property Tax $130.96 Homeowner's InsuranceChange Payment Information


Member Participants (and their affiliated licensees, if applicable) shall indicate on their websites that IDX information is provided exclusively for consumers’ personal non-commercial use, that it may not be used for any purpose other than to identify prospective properties consumers may be interested in purchasing, that the data is deemed reliable but is not guaranteed by MLS GRID, and that the use of the MLS GRID Data may be subject to an end user license agreement prescribed by the Member Participant’s applicable MLS if any and as amended from time to time. MLS GRID may, at its discretion, require use of other disclaimers as necessary to protect Member Participant, and/or their MLS from liability.
Based on information submitted to the MLS GRID. All data is obtained from various sources and may not have been verified by broker or MLS GRID. Supplied Open House Information is subject to change without notice. All information should be independently reviewed and verified for accuracy. Properties may or may not be listed by the office/agent presenting the information.
Privacy Policy / DMCA Notice / ADA Accessibility


This site is hosted, designed and copyright
© 1994 - 2026 by
Delta Media Group, Inc. -- Patent Pending --
1055 Lonesome Pine Rd | MLS# 3218146
This single family home located at 1055 Lonesome Pine Rd, Kingston Springs, TN 37082 is currently listed for sale with an asking price of $449,000. This property was built in 1992 and has 2 bedrooms and 2 full baths with 1088 sq. ft. Lonesome Pine Rd is located in the Interstate West Ranchettes subdivision. Search Interstate West Ranchettes real estate on fnew.excelredtn.com today.