
Florence New
REALTOR®

BEDS3
BATHS2 full
SQUARE FEET1,540
MLS#3078497
STATUSUnder Contract - Showing
PROPERTY TYPEResidential - Mobile Home
SUBDIVISIONHighland Meadows
Property Description
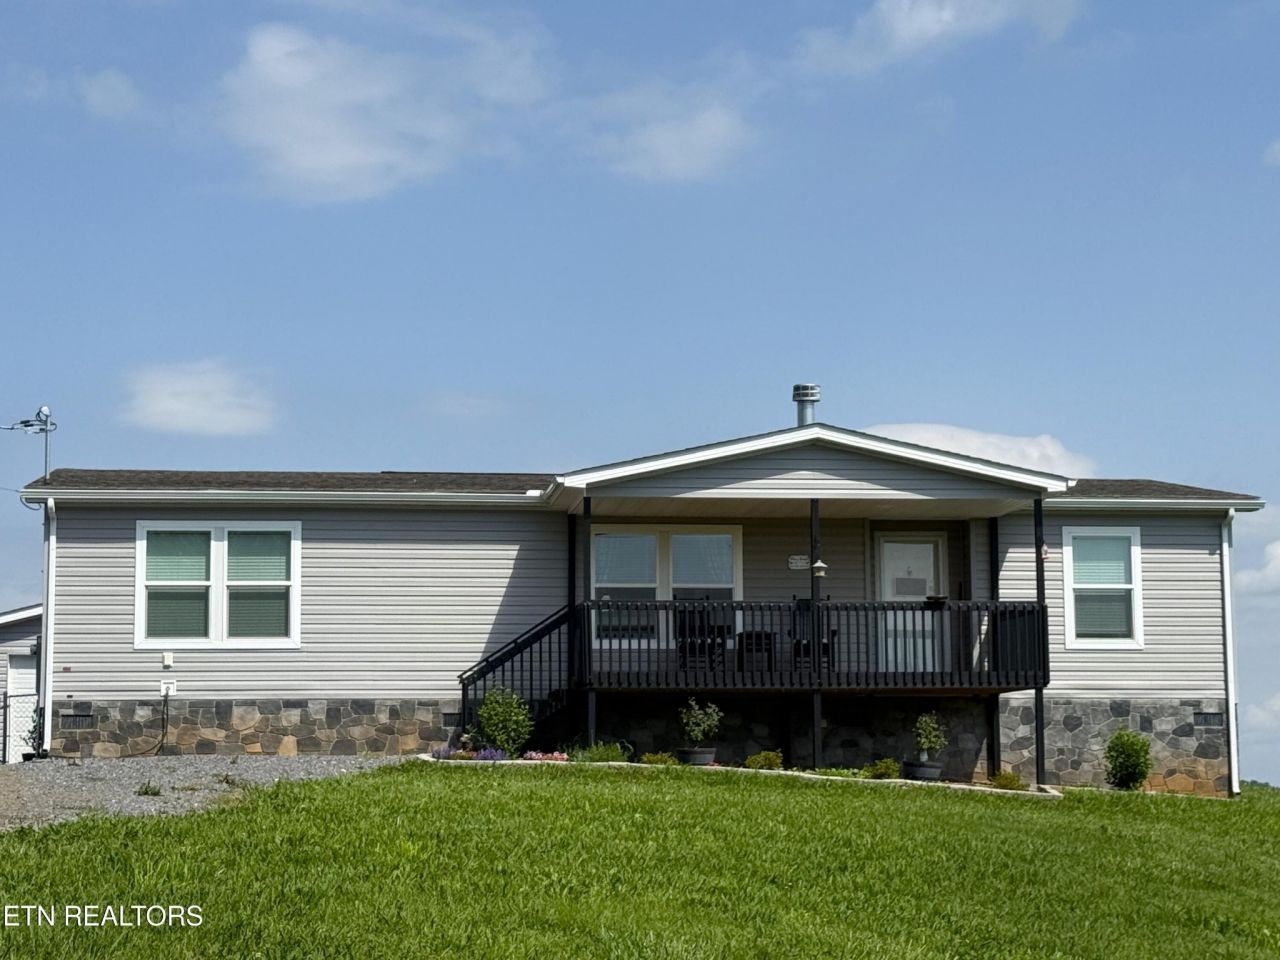
Discover the charm of this immaculate 2023 Clayton home, nestled on a picturesque 1-acre lot with breathtaking mountain views. This beautiful residence boasts a spacious 1540 sq ft, featuring an open floor plan with 3 bedrooms and 2 bathrooms. The home exudes elegance and quality, from the crown molding to the sheetrock walls and the stunning linoleum flooring throughout. Recessed ceiling lighting adds a touch of modern sophistication to every room. The backyard is partially enclosed with a chain-link fence, making it perfect for families with pets or small children. The heart of the home, the kitchen, is a chef's delight with ample cabinetry, a large island for gatherings, a wall oven, electric cooktop, dishwasher, refrigerator, and microwave. The living room, with its beautiful wood-burning fireplace, seamlessly connects to the kitchen and dining area, creating an inviting space for entertaining. The master bedroom is designed to accommodate large pieces of furniture and offers a luxurious en-suite bathroom complete with a walk-in tiled shower, soaking tub adorned with a chandelier, double vanities, and makeup vanity. Guests will feel at home in the spacious guest bedrooms and bath. The laundry room is conveniently located off the dinning room with ample space. Both the front and back covered porches offer stunning views of the mountains and countryside, perfect for enjoying peaceful mornings and evenings. Located in the quaint town of Parrottsville, this home is just a 15-minute drive to Newport for all your shopping needs, and under an hour to the attractions of Gatlinburg and Pigeon Forge. Don't miss out on this exquisite property that combines modern luxury with serene country living.
Property Features
Property Type: Residential - Mobile Home
Basement: Crawl Space
Cooling: Central Air, Ceiling Fan(s)
Fireplaces: 1
Garage: 2
Heating: Electric, Heat Pump
Lot Size: 1.00 Acres
Stories: 1.0
Taxes: $695
Year Built: 2023
Amenities
Walk-In Closet(s)
Ceiling Fan(s)
Kitchen Island
Feature Descriptions
Appliances: Dishwasher, Microwave, Refrigerator, Oven
Days on Site: 138
Exterior: Frame, Vinyl Siding
Flooring: Vinyl
Laundry: Washer Hookup, Electric Dryer Hookup
Lot: Level, Rolling Slope
Lot Dimensions: 127x268x289x216
Patio/Porch: Porch, Covered
Security: Smoke Detector(s)
Sewer: Septic Tank
Topography: Level, Rolling Slope
Utilities: Electricity Available
Water: Well
Local Schools
High School: Cocke Co High School
Elementary School: Parrottsville Elementary
Listed By / Shown By
Listed By
Agency Name: Country Living Realty
Agency Phone: 4234309012
Shown By
Agent Name: Florence New
Agent Phone: (615) 668-8007
Agency Title: ExCEL Real Estate & Development Co.

Estimate Your Payment
Estimated Payment
$ 963.87 per month $800.98 Principal & Interest $57.92 Property Tax $104.97 Homeowner's InsuranceChange Payment Information


Member Participants (and their affiliated licensees, if applicable) shall indicate on their websites that IDX information is provided exclusively for consumers’ personal non-commercial use, that it may not be used for any purpose other than to identify prospective properties consumers may be interested in purchasing, that the data is deemed reliable but is not guaranteed by MLS GRID, and that the use of the MLS GRID Data may be subject to an end user license agreement prescribed by the Member Participant’s applicable MLS if any and as amended from time to time. MLS GRID may, at its discretion, require use of other disclaimers as necessary to protect Member Participant, and/or their MLS from liability.
Based on information submitted to the MLS GRID. All data is obtained from various sources and may not have been verified by broker or MLS GRID. Supplied Open House Information is subject to change without notice. All information should be independently reviewed and verified for accuracy. Properties may or may not be listed by the office/agent presenting the information.
Privacy Policy / DMCA Notice / ADA Accessibility


This site is hosted, designed and copyright
© 1994 - 2026 by
Delta Media Group, Inc. -- Patent Pending --
1066 Highland Meadows Way | MLS# 3078497
This single family home located at 1066 Highland Meadows Way, Parrottsville, TN 37843 is currently listed for sale with an asking price of $359,900. This property was built in 2023 and has 3 bedrooms and 2 full baths with 1540 sq. ft. Highland Meadows Way is located in the Highland Meadows subdivision. Search Highland Meadows real estate on fnew.excelredtn.com today.