
Florence New
REALTOR®

BEDS6
BATHS6 full 3 partial
SQUARE FEET9,462
MLS#3205837
STATUSUnder Contract - Showing
PROPERTY TYPEResidential - Single Family
SUBDIVISIONStockett Creek Sec 3
Property Description
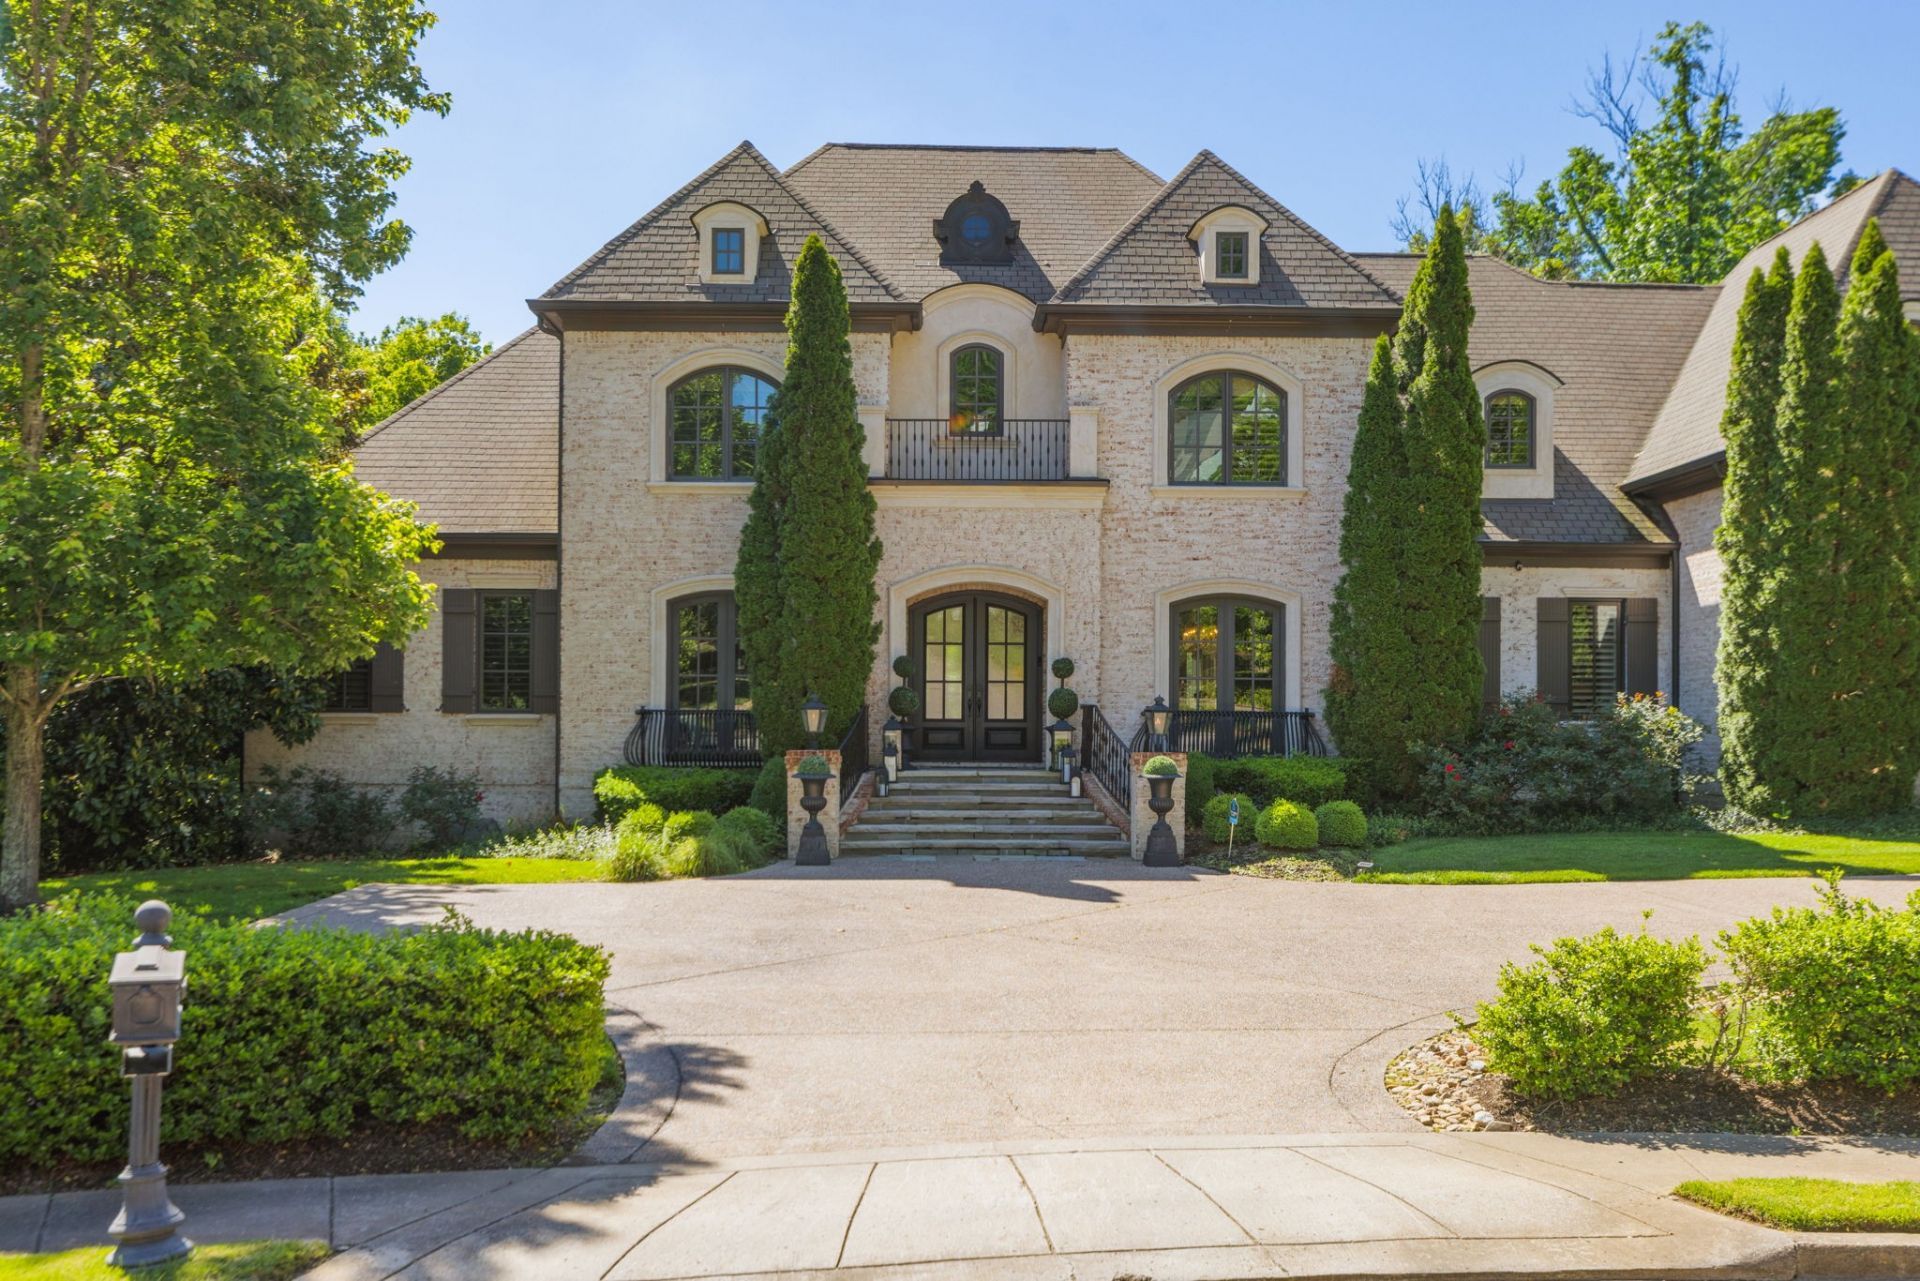
Set in a private cul-de-sac in the exclusive gated community of Stockett Creek, this extraordinary custom-built estate blends timeless elegance with exceptional privacy. Situated on a rare flat and secluded wooded homesite, the residence showcases luxurious designer finishes, soaring ceilings, rich custom millwork, detailed crown molding, arched doorways, custom drapery, hardwood and stone flooring, and expansive gathering spaces designed for both grand entertaining and everyday living. The thoughtfully designed open-concept layout features two bedrooms on the main level, a stunning primary retreat with separate vanities, dual closets, spa-like bath, and private access to outdoor living. A gourmet chef's kitchen offers premium Wolf appliances, Sub-Zero refrigeration, oversized granite island, custom cabinetry, walk-in pantry, and adjoining breakfast and keeping spaces filled with natural light. Additional highlights include a private elevator servicing all levels, library with custom built-ins, theater room, billiards/game room, fitness space, wet bars, surround sound, multiple fireplaces, and resort-style outdoor living complete with a saltwater pool, spa, and covered entertaining areas-offering luxury living at its finest.
Property Features
Property Type: Residential - Single Family
Basement: Other
Cooling: Central Air
Fireplaces: 3
Garage: 4 car attached
Heating: Central
Lot Size: 0.64 Acres
Stories: 3.0
Taxes: $12,285
Year Built: 2008
Amenities
Ceiling Fan(s)
Elevator
Entrance Foyer
Extra Closets
Walk-In Closet(s)
Feature Descriptions
Appliances: Gas Oven, Gas Range, Dishwasher, Dryer, Freezer, Microwave, Refrigerator, Stainless Steel Appliance(s), Washer
Days on Site: 15
Exterior: Brick, Wood Siding
Fencing: Back Yard
Fireplace: Den, Living Room
Flooring: Wood
HOA Fee: 186/ Monthly
Lot Dimensions: 75 X 153
Parcel#: 094014D B 01000 00007014D
Parking: Attached
Parking Notes: Attached
Patio/Porch: Deck, Covered, Patio
Pool: In Ground
Sewer: Public Sewer
Swimming Pool: Yes
Utilities: Water Available
Water: Public
Room Sizes
Bedroom 1: 25x17
Bedroom 2: 19x14
Bedroom 3: 16x15
Bedroom 4: 16x15
Den: 22x19
Dining Room: 16x14
Kitchen: 26x19
Living Room: 20x18
Local Schools
High School: Franklin High School
Middle School: Grassland Middle School
Elementary School: Grassland Elementary
Listed By / Shown By
Listed By
Agency Name: Compass
Agency Phone: 6153836964
Shown By
Agent Name: Florence New
Agent Phone: (615) 668-8007
Agency Title: ExCEL Real Estate & Development Co.

Estimate Your Payment
Estimated Payment
$ 8,072.00 per month $6,231.59 Principal & Interest $1,023.75 Property Tax $816.67 Homeowner's InsuranceChange Payment Information


Member Participants (and their affiliated licensees, if applicable) shall indicate on their websites that IDX information is provided exclusively for consumers’ personal non-commercial use, that it may not be used for any purpose other than to identify prospective properties consumers may be interested in purchasing, that the data is deemed reliable but is not guaranteed by MLS GRID, and that the use of the MLS GRID Data may be subject to an end user license agreement prescribed by the Member Participant’s applicable MLS if any and as amended from time to time. MLS GRID may, at its discretion, require use of other disclaimers as necessary to protect Member Participant, and/or their MLS from liability.
Based on information submitted to the MLS GRID. All data is obtained from various sources and may not have been verified by broker or MLS GRID. Supplied Open House Information is subject to change without notice. All information should be independently reviewed and verified for accuracy. Properties may or may not be listed by the office/agent presenting the information.
Privacy Policy / DMCA Notice / ADA Accessibility


This site is hosted, designed and copyright
© 1994 - 2026 by
Delta Media Group, Inc. -- Patent Pending --
1090 Stockett Dr | MLS# 3205837
This single family home located at 1090 Stockett Dr, Nashville, TN 37221 is currently listed for sale with an asking price of $2,800,000. This property was built in 2008 and has 6 bedrooms and 6 full and 3 partial baths with 9462 sq. ft. Stockett Dr is located in the Stockett Creek Sec 3 subdivision. Search Stockett Creek Sec 3 real estate on fnew.excelredtn.com today.