
Florence New
REALTOR®

BEDS2
BATHS2 full
SQUARE FEET906
MLS#3216742
STATUSActive
PROPERTY TYPEResidential - Single Family
SUBDIVISIONMontague
Property Description
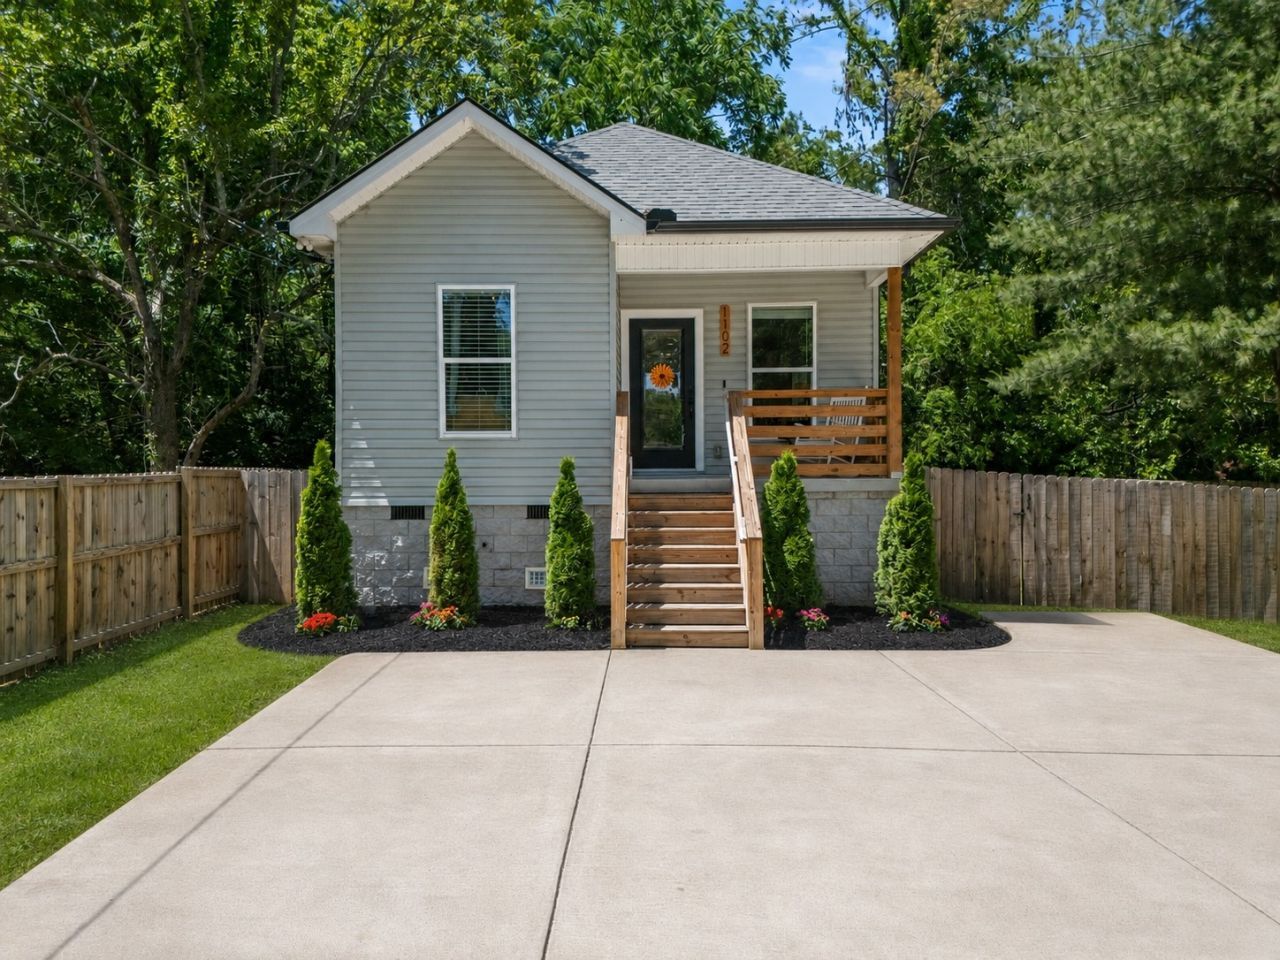
Some homes are just a feeling - and this is definitely one of them. Tucked at the end of a dead-end street and surrounded by mature trees, this modern storybook cottage offers a rare sense of privacy and retreat while still being conveniently located. Even more rare, it's a true single-family home with no HOA. Built in 2024, nearly every major system, finish, and feature is practically brand new, offering the ease of new construction with thoughtful design throughout.Inside, vaulted ceilings and oversized windows illuminate the home with natural light and make it live far larger than its footprint suggests. The kitchen blends clean modern design with elevated finishes including soft-close cabinetry, stone countertops extended seamlessly as the backsplash, and under-cabinet lighting that adds warmth and dimension. Warm wood accents, intentional architecture, and wooded surroundings create a space that feels both refined and inviting.Outside, the fully fenced backyard is framed by trees and sounds of nature, creating a peaceful setting that feels tucked away from it all - while still being just minutes from Nashville, East Nashville, and major commuter routes for an easy connection to the city.
Property Features
Property Type: Residential - Single Family
Basement: Crawl Space
Cooling: Ceiling Fan(s), Central Air
Heating: Central
Lot Size: 0.21 Acres
Stories: 1.0
Taxes: $2,191
Year Built: 2024
Feature Descriptions
Appliances: Oven, Electric Range, Dishwasher, Disposal, Freezer, Ice Maker, Microwave, Refrigerator, Stainless Steel Appliance(s)
Days on Site: 6
Exterior: Vinyl Siding
Fencing: Back Yard
Flooring: Luxury Vinyl, Tile
Laundry: Electric Dryer Hookup, Washer Hookup
Lot: Cleared, Level, Private, Wooded
Lot Dimensions: 57 X 150
Parcel#: 05209026200
Patio/Porch: Deck, Covered, Porch
Security: Carbon Monoxide Detector(s), Security System, Smoke Detector(s)
Sewer: Public Sewer
Topography: Cleared, Level, Private, Wooded
Utilities: Water Available
Water: Public
Room Sizes
Kitchen: 12x11
Living Room: 12x11
Local Schools
High School: Hunters Lane Comp High School
Middle School: Madison Middle
Elementary School: Stratton Elementary
Listed By / Shown By
Listed By
Agency Name: The Ashton Real Estate Group of RE/MAX Advantage
Agency Phone: 6153011631
Shown By
Agent Name: Florence New
Agent Phone: (615) 668-8007
Agency Title: ExCEL Real Estate & Development Co.

Estimate Your Payment
Estimated Payment
$ 1,126.55 per month $834.59 Principal & Interest $182.58 Property Tax $109.38 Homeowner's InsuranceChange Payment Information


Member Participants (and their affiliated licensees, if applicable) shall indicate on their websites that IDX information is provided exclusively for consumers’ personal non-commercial use, that it may not be used for any purpose other than to identify prospective properties consumers may be interested in purchasing, that the data is deemed reliable but is not guaranteed by MLS GRID, and that the use of the MLS GRID Data may be subject to an end user license agreement prescribed by the Member Participant’s applicable MLS if any and as amended from time to time. MLS GRID may, at its discretion, require use of other disclaimers as necessary to protect Member Participant, and/or their MLS from liability.
Based on information submitted to the MLS GRID. All data is obtained from various sources and may not have been verified by broker or MLS GRID. Supplied Open House Information is subject to change without notice. All information should be independently reviewed and verified for accuracy. Properties may or may not be listed by the office/agent presenting the information.
Privacy Policy / DMCA Notice / ADA Accessibility


This site is hosted, designed and copyright
© 1994 - 2026 by
Delta Media Group, Inc. -- Patent Pending --
1102 Fernbank Dr | MLS# 3216742
This single family home located at 1102 Fernbank Dr, Madison, TN 37115 is currently listed for sale with an asking price of $375,000. This property was built in 2024 and has 2 bedrooms and 2 full baths with 906 sq. ft. Fernbank Dr is located in the Montague subdivision. Search Montague real estate on fnew.excelredtn.com today.