
Florence New
REALTOR®

BEDS4
BATHS2 full 1 partial
SQUARE FEET2,187
MLS#3191907
STATUSActive
PROPERTY TYPEResidential - Single Family
SUBDIVISIONSeven Cedars
Property Description
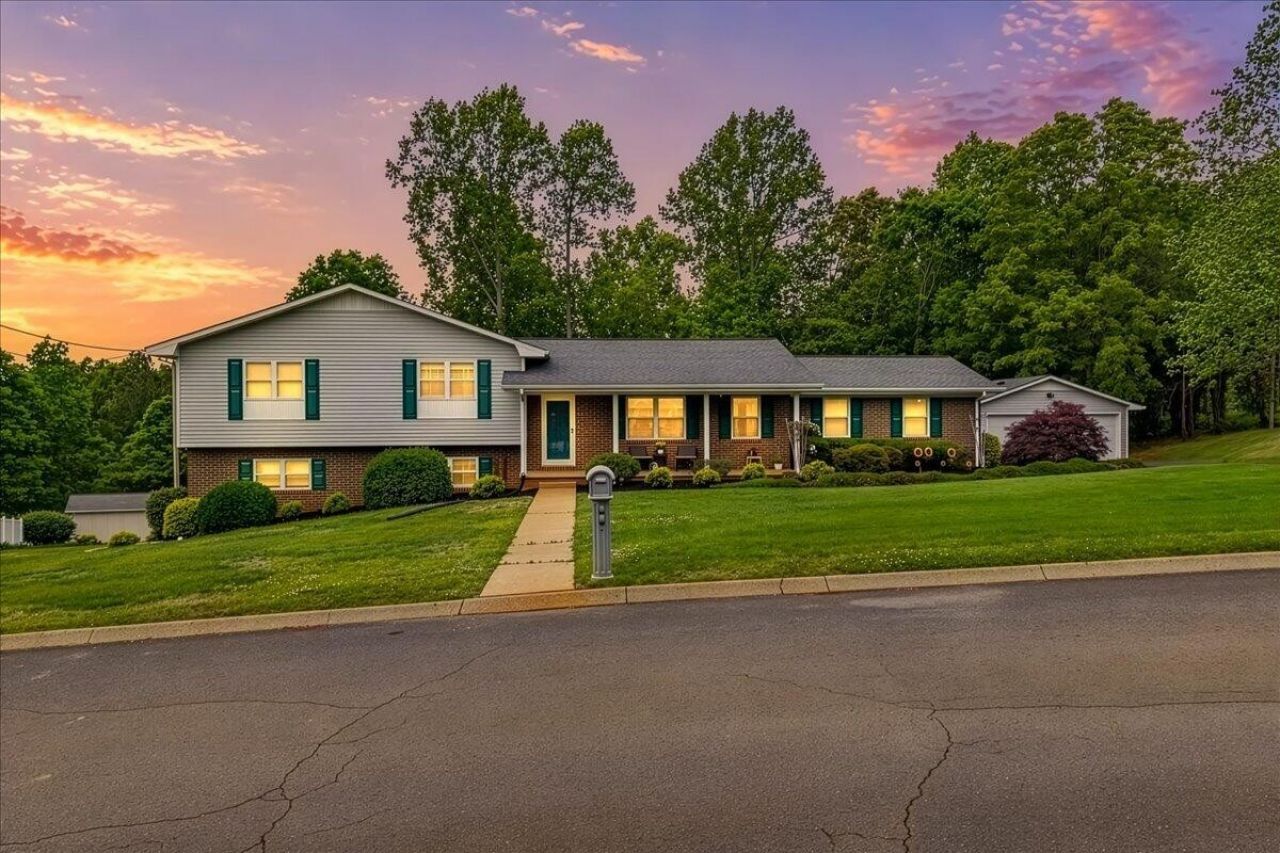
This house is amazing! It is a solid well built home with great bones and lots of upgrades to keep the integrity of the home where it should be. The seller has worked hard to make sure this home has been properly maintained. The home is a tri-level with lots of possibilities! It is nestled on an oversized lot in a highly sought after established neighborhood. It has a large oversized detached garage / workshop anyone would be proud of that measures approximately 24 W X 32 D. It is truly a great addition to an already fantastic property. There is also a attached double garage to the home with side door entrance which is so convenient! The home features a kitchen, dining room, and living room all on the main level. You go up a few stairs to the next level and have 3 good size bedrooms and 2 baths. From the main level, you can also go down to the basement and you have a large half bath and laundry room combo, bedroom and large den with sliding glass doors out to the back. There is a place there to add a wood burning stove with rock platform from one there previously. It is a nice roomy basement with lots of light and endless possibilities. You will love the attic fan and all of the extra this home offers!Back deck has been redone and so much more!! The crawl space has new support beams added to the home, it has been encapsulated and insulated. There so many extra steps that have been made to make this home a solid investment. The Location is great and so is the house. Why don't you come take a look? Call for a private tour!
Property Features
Property Type: Residential - Single Family
Basement: Yes
Basement: Finished
Cooling: Attic Fan, Central Air
Garage: 4 car attached
Heating: Natural Gas, Central
Lot Size: 1.00 Acres
Roof Type: Shingle
Stories: 3.0
Taxes: $1,343
Year Built: 1972
Amenities
Ceiling Fan(s)
Feature Descriptions
Appliances: Cooktop, Dishwasher, Refrigerator, Disposal, Microwave
Days on Site: 19
Flooring: Carpet, Vinyl
Lot: Level
Lot Dimensions: 176.2x212.2
Parcel#: 107H A 01000 000
Parking: Garage Door Opener, Attached, Asphalt, Driveway
Parking Notes: Garage Door Opener, Attached, Asphalt, Driveway
Patio/Porch: Deck, Porch
Security: Smoke Detector(s)
Sewer: Public Sewer
Topography: Level
Utilities: Natural Gas Available, Water Available
Water: Public
Local Schools
High School: Central High School
Elementary School: Etowah Elementary
Listed By / Shown By
Listed By
Agency Name: Southern Homes Realty Group
Agency Phone: 4237443515
Shown By
Agent Name: Florence New
Agent Phone: (615) 668-8007
Agency Title: ExCEL Real Estate & Development Co.

Estimate Your Payment
Estimated Payment
$ 1,154.05 per month $921.38 Principal & Interest $111.92 Property Tax $120.75 Homeowner's InsuranceChange Payment Information


Member Participants (and their affiliated licensees, if applicable) shall indicate on their websites that IDX information is provided exclusively for consumers’ personal non-commercial use, that it may not be used for any purpose other than to identify prospective properties consumers may be interested in purchasing, that the data is deemed reliable but is not guaranteed by MLS GRID, and that the use of the MLS GRID Data may be subject to an end user license agreement prescribed by the Member Participant’s applicable MLS if any and as amended from time to time. MLS GRID may, at its discretion, require use of other disclaimers as necessary to protect Member Participant, and/or their MLS from liability.
Based on information submitted to the MLS GRID. All data is obtained from various sources and may not have been verified by broker or MLS GRID. Supplied Open House Information is subject to change without notice. All information should be independently reviewed and verified for accuracy. Properties may or may not be listed by the office/agent presenting the information.
Privacy Policy / DMCA Notice / ADA Accessibility


This site is hosted, designed and copyright
© 1994 - 2026 by
Delta Media Group, Inc. -- Patent Pending --
1107 Brentwood Drive | MLS# 3191907
This single family home located at 1107 Brentwood Drive , Etowah, TN 37331 is currently listed for sale with an asking price of $414,000. This property was built in 1972 and has 4 bedrooms and 2 full and 1 partial baths with 2187 sq. ft. Brentwood Drive is located in the Seven Cedars subdivision. Search Seven Cedars real estate on fnew.excelredtn.com today.