
Florence New
REALTOR®

BEDS4
BATHS2 full
SQUARE FEET2,069
MLS#3178069
STATUSUnder Contract - Showing
PROPERTY TYPEResidential - Single Family
SUBDIVISIONEastdale Place
Property Description
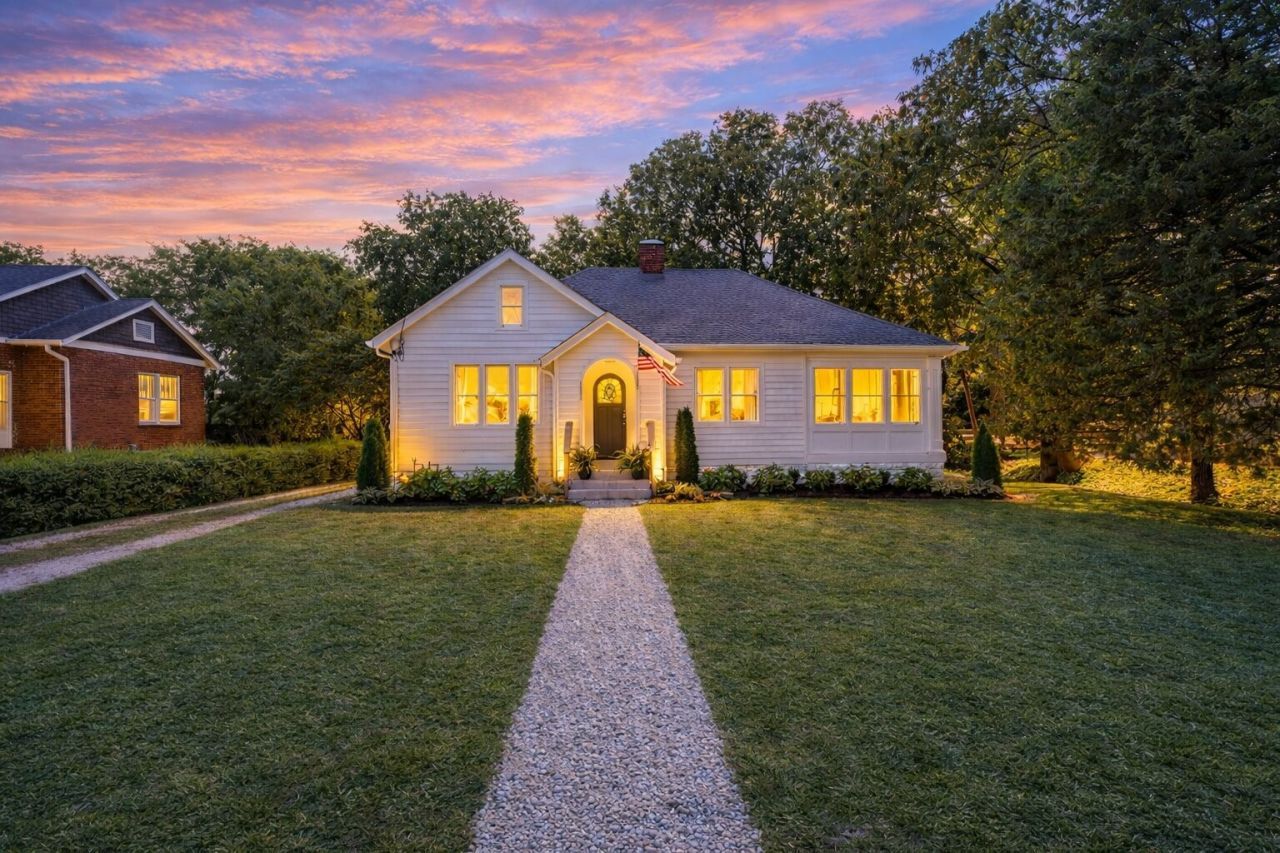
Beautifully renovated 1930s home in Inglewood, one of East Nashville's most sought after neighborhoods. This historic home was taken down to the studs and rebuilt with modern systems while preserving the original character that makes these homes stand out.Major updates include roof, HVAC, electrical, plumbing, and more, giving buyers the confidence of a fully renovated home in East Nashville without the typical maintenance concerns. The interior features updated flooring, recessed lighting, and a gas fireplace that anchors the main living space.The kitchen offers stone countertops, newer appliances, and a true walk in pantry, a rare feature for a historic Inglewood home. The layout flows well for everyday living and entertaining.Upstairs, the primary suite includes a versatile loft space ideal for a home office, reading nook, or flex space. A mudroom off the rear entry adds functionality, and the unfinished basement provides valuable storage or workshop space.The outdoor space features a private, tree lined backyard with a deck perfect for entertaining or relaxing.Located just minutes from Riverside Village, popular East Nashville restaurants, coffee shops, and retail. Easy access to downtown Nashville makes this an ideal location for buyers looking for convenience, character, and long term value in the East Nashville real estate market.
Property Features
Property Type: Residential - Single Family
Basement: Yes
Basement: Full, Unfinished
Cooling: Central Air
Fireplaces: 1
Heating: Central, Natural Gas
Home Style: Cottage
Lot Size: 0.36 Acres
Roof Type: Asphalt
Stories: 2.0
Taxes: $4,735
Year Built: 1938
Amenities
High Speed Internet
Feature Descriptions
Appliances: Gas Oven, Gas Range, Dishwasher, Dryer, Microwave, Refrigerator, Washer
Days on Site: 40
Exterior: Wood Siding
Fencing: Back Yard
Fireplace: Gas
Flooring: Luxury Vinyl, Tile
Laundry: Electric Dryer Hookup, Washer Hookup
Lot: Level
Lot Dimensions: 80 X 200
Parcel#: 06111022300
Parking: Gravel
Parking Notes: Gravel
Patio/Porch: Porch, Covered, Deck
Sewer: Public Sewer
Topography: Level
Utilities: Natural Gas Available, Water Available
Water: Public
Local Schools
High School: Stratford STEM Magnet School Upper Campu
Middle School: Isaac Litton Middle
Elementary School: Dan Mills Elementary
Listed By / Shown By
Listed By
Agency Name: eXp Realty
Agency Phone: 8885195113
Shown By
Agent Name: Florence New
Agent Phone: (615) 668-8007
Agency Title: ExCEL Real Estate & Development Co.

Estimate Your Payment
Estimated Payment
$ 2,345.44 per month $1,724.81 Principal & Interest $394.58 Property Tax $226.04 Homeowner's InsuranceChange Payment Information


Member Participants (and their affiliated licensees, if applicable) shall indicate on their websites that IDX information is provided exclusively for consumers’ personal non-commercial use, that it may not be used for any purpose other than to identify prospective properties consumers may be interested in purchasing, that the data is deemed reliable but is not guaranteed by MLS GRID, and that the use of the MLS GRID Data may be subject to an end user license agreement prescribed by the Member Participant’s applicable MLS if any and as amended from time to time. MLS GRID may, at its discretion, require use of other disclaimers as necessary to protect Member Participant, and/or their MLS from liability.
Based on information submitted to the MLS GRID. All data is obtained from various sources and may not have been verified by broker or MLS GRID. Supplied Open House Information is subject to change without notice. All information should be independently reviewed and verified for accuracy. Properties may or may not be listed by the office/agent presenting the information.
Privacy Policy / DMCA Notice / ADA Accessibility


This site is hosted, designed and copyright
© 1994 - 2026 by
Delta Media Group, Inc. -- Patent Pending --
1118 Riverwood Dr | MLS# 3178069
This single family home located at 1118 Riverwood Dr, Nashville, TN 37216 is currently listed for sale with an asking price of $775,000. This property was built in 1938 and has 4 bedrooms and 2 full baths with 2069 sq. ft. Riverwood Dr is located in the Eastdale Place subdivision. Search Eastdale Place real estate on fnew.excelredtn.com today.