
Florence New
REALTOR®

BEDS4
BATHS3 full 1 partial
SQUARE FEET3,023
MLS#3221201
STATUSActive
PROPERTY TYPERental - Single Family
SUBDIVISIONWynfield Ph2
Property Description
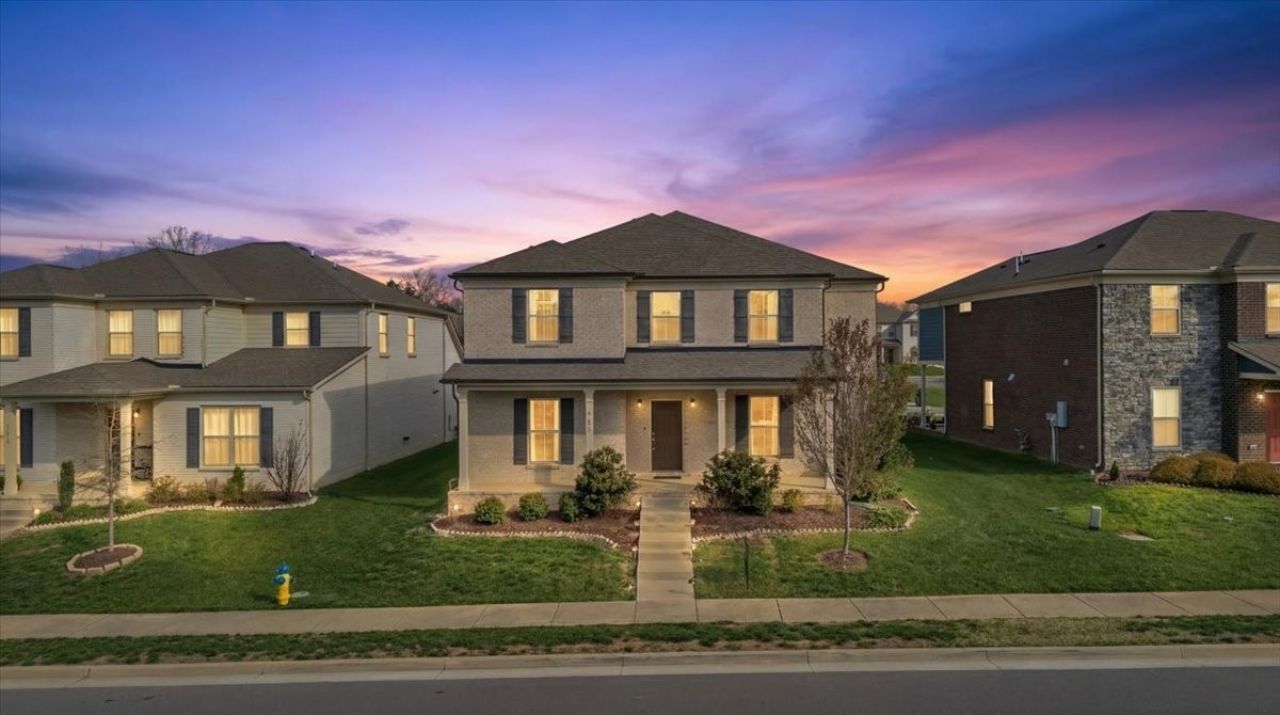
Welcome to this stunning 4-bedroom, 3.5-bath home offering comfortable living in the highly sought-after Wynfield community of Mount Juliet. Perfectly located just minutes from Providence Marketplace, you'll enjoy convenient access to top shopping, dining, and entertainment. This move-in ready home features a spacious and functional layout, ideal for both everyday living and entertaining. Enjoy bright, open living spaces, a well-appointed kitchen, and generously sized bedrooms throughout. Residents of Wynfield enjoy fantastic community amenities, including a swimming pool, along with access to highly rated Wilson County schools. Don't miss this incredible opportunity to stay in a beautiful home in one of Mount Juliet's most convenient locations!
Property Features
Property Type: Rental - Single Family
Basement: None
Cooling: Central Air, Electric
Garage: 2 car attached
Heating: Central, Natural Gas
Roof Type: Asphalt
Stories: 2.0
Year Built: 2021
Feature Descriptions
Appliances: Electric Oven, Gas Range, Dishwasher, Disposal, Dryer, Microwave, Refrigerator, Washer
Association Amenities: Park, Pool, Sidewalks, Underground Utilities
Exterior: Brick
Flooring: Carpet, Laminate, Tile
HOA Fee: 153/ Monthly
Parcel#: 096J G 01400 000
Parking: Garage Faces Rear
Parking Notes: Garage Faces Rear
Patio/Porch: Porch, Covered
Security: Smoke Detector(s)
Sewer: Public Sewer
Utilities: Electricity Available, Natural Gas Available, Water Available
Water: Public
Room Sizes
Bedroom 1: 11x18
Bedroom 2: 18x15
Bedroom 3: 12x16
Bedroom 4: 14x11
Recreation Room: 13x11
Dining Room: 17x10
Kitchen: 13x15
Living Room: 17x19
Other Room: 7x6
Local Schools
High School: Wilson Central High School
Middle School: Gladeville Middle School
Elementary School: Rutland Elementary
Listed By / Shown By
Listed By
Agency Name: Nivaas Realty, LLC
Agency Phone: 6157534777
Shown By
Agent Name: Florence New
Agent Phone: (615) 668-8007
Agency Title: ExCEL Real Estate & Development Co.



Member Participants (and their affiliated licensees, if applicable) shall indicate on their websites that IDX information is provided exclusively for consumers’ personal non-commercial use, that it may not be used for any purpose other than to identify prospective properties consumers may be interested in purchasing, that the data is deemed reliable but is not guaranteed by MLS GRID, and that the use of the MLS GRID Data may be subject to an end user license agreement prescribed by the Member Participant’s applicable MLS if any and as amended from time to time. MLS GRID may, at its discretion, require use of other disclaimers as necessary to protect Member Participant, and/or their MLS from liability.
Based on information submitted to the MLS GRID. All data is obtained from various sources and may not have been verified by broker or MLS GRID. Supplied Open House Information is subject to change without notice. All information should be independently reviewed and verified for accuracy. Properties may or may not be listed by the office/agent presenting the information.
Privacy Policy / DMCA Notice / ADA Accessibility


This site is hosted, designed and copyright
© 1994 - 2026 by
Delta Media Group, Inc. -- Patent Pending --
1121 Carlisle Pl | MLS# 3221201
This property located at 1121 Carlisle Pl , Mount Juliet, TN 37122 is currently listed for rent with an asking price of $2,945 / Monthly. Search Mount Juliet real estate on fnew.excelredtn.com today.