
Florence New
REALTOR®

BEDS2
BATHS2 full
SQUARE FEET766
MLS#3152330
STATUSActive
PROPERTY TYPEResidential - Single Family
SUBDIVISIONThe Retreat at Water's Edge
Property Description
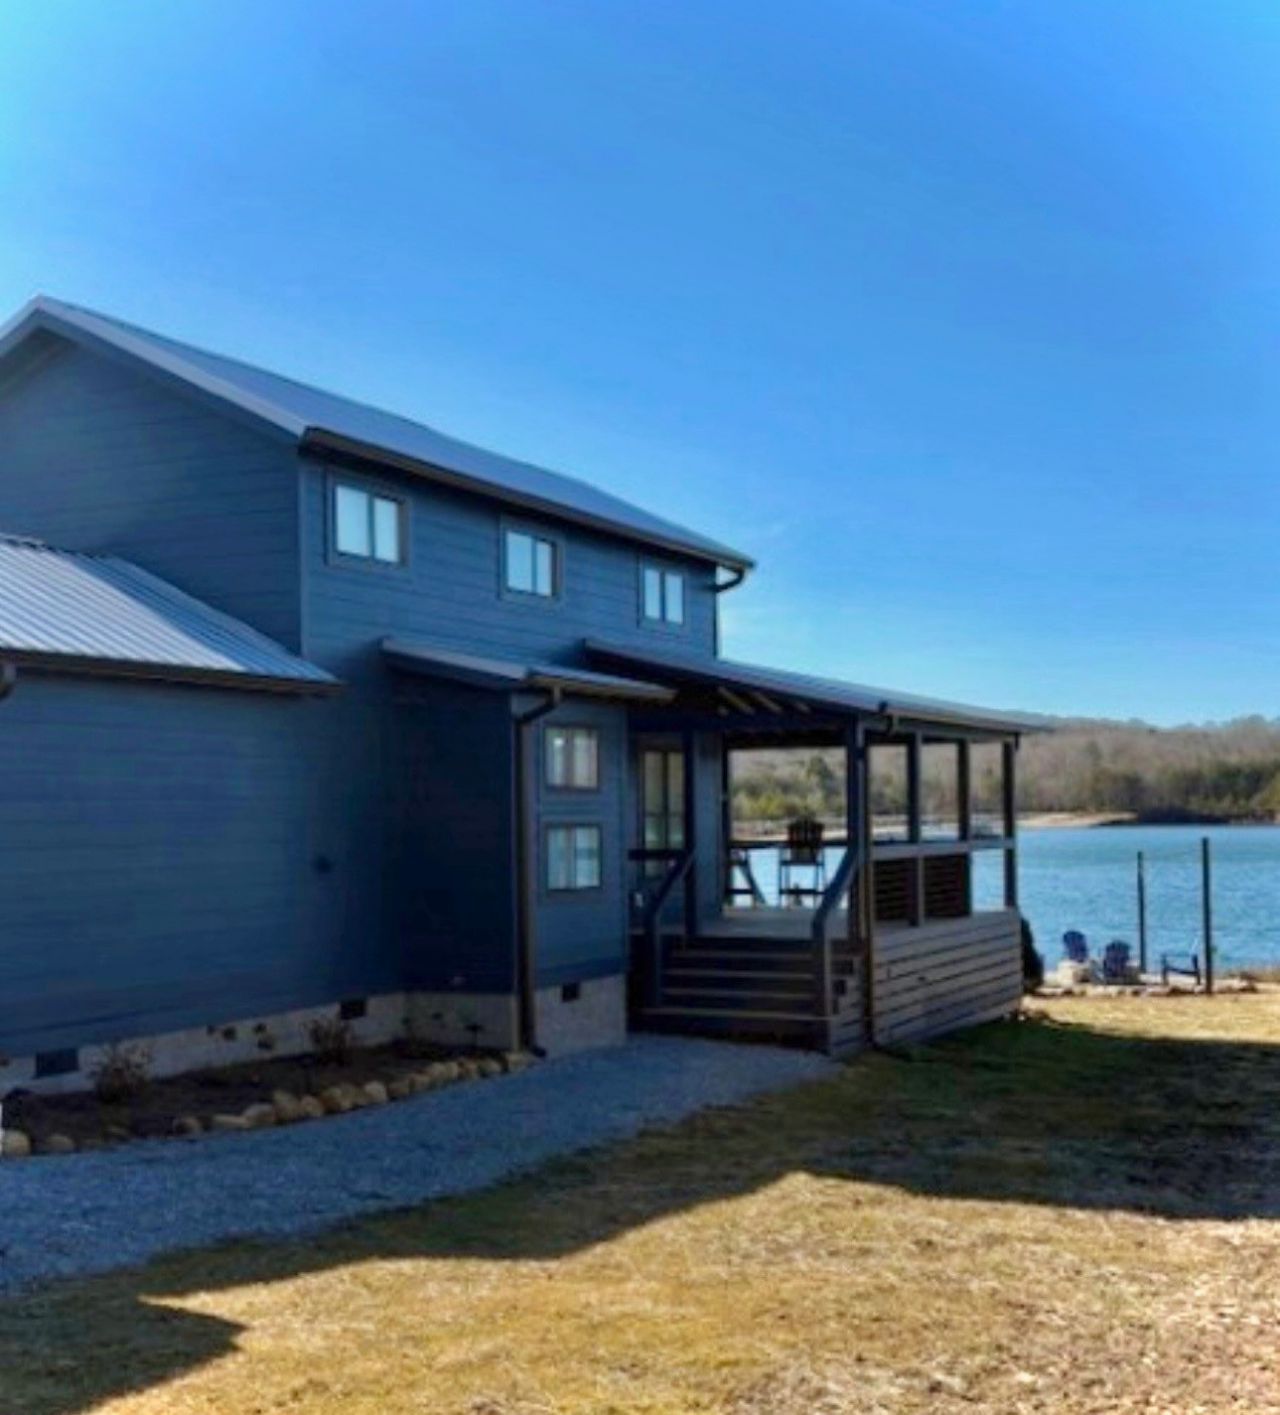
Own a piece of WATERFRONT paradise in the gated Retreat at Water's Edge. This brand new, never-lived in, fully furnished custom home offers stunning panoramic views of the quiet lake, and high-end finishes. The private cottage, with vaulted ceilings, natural wood, designer kitchen, main-floor primary suite, and massive porch, is a unique opportunity to acquire your year-round vacation property for personal use, or as an income-generating asset, or both.Enjoy stunning sunsets, dock, waterside private fire pit, grill area, custom landscaping, and outdoor lighting on the pristine 75-acre lake, located on a quiet cul-de-sac with access to hiking trails and community amenities.The buzzing and adorable community of Tracy City, Tennessee is full of experiences from the iconic Fiery Gizzard Trail, to vibrant and historic restaurants. The community combines the serene woodlands of the mountains with the luxury of waterfront living. Fish, kayak, golf at world class courses, visit friends and family at Univ. Of The South Sewanee, hike and see music at The Caverns, and host gatherings for Bonnaroo.90min from Nashville and 35min to Chattanooga!
Property Features
Property Type: Residential - Single Family
Basement: Crawl Space, Partial
Basement: Yes
Cooling: Central Air
Fireplaces: 1
Heating: Central
Stories: 2.0
Taxes: $1,500
Year Built: 2025
Amenities
Air Filter
Built-in Features
Ceiling Fan(s)
Entrance Foyer
High Ceilings
Open Floorplan
Smart Thermostat
Walk-In Closet(s)
High Speed Internet
Balcony
Gas Grill
Feature Descriptions
Appliances: Built-In Electric Oven, Electric Oven, Built-In Electric Range, Electric Range, Trash Compactor, Dishwasher, Disposal, Dryer, Freezer, Ice Maker, Microwave, Refrigerator, Stainless Steel Appliance(s), Washer, Smart Appliance(s)
Association Amenities: Boat Dock, Dog Park, Gated, Playground, Sidewalks, Trail(s)
Days on Site: 70
Exterior: Fiber Cement
Fireplace: Electric
Flooring: Wood
HOA Fee: 105/ Monthly
Laundry: Electric Dryer Hookup, Washer Hookup
Lot: Cul-De-Sac
Other Equipment: Air Purifier
Patio/Porch: Patio, Covered
Security: Smoke Detector(s)
Sewer: Septic Tank
Topography: Cul-De-Sac
Utilities: Water Available, Cable Connected
Water: Public
Water Features: Lake Front
Local Schools
High School: Grundy Co High School
Middle School: Tracy Elementary
Elementary School: Tracy Elementary
Listed By / Shown By
Listed By
Agency Name: Miracle, LLC
Agency Phone: 6153489994
Shown By
Agent Name: Florence New
Agent Phone: (615) 668-8007
Agency Title: ExCEL Real Estate & Development Co.

Estimate Your Payment
Estimated Payment
$ 1,408.76 per month $1,135.02 Principal & Interest $125.00 Property Tax $148.75 Homeowner's InsuranceChange Payment Information


Member Participants (and their affiliated licensees, if applicable) shall indicate on their websites that IDX information is provided exclusively for consumers’ personal non-commercial use, that it may not be used for any purpose other than to identify prospective properties consumers may be interested in purchasing, that the data is deemed reliable but is not guaranteed by MLS GRID, and that the use of the MLS GRID Data may be subject to an end user license agreement prescribed by the Member Participant’s applicable MLS if any and as amended from time to time. MLS GRID may, at its discretion, require use of other disclaimers as necessary to protect Member Participant, and/or their MLS from liability.
Based on information submitted to the MLS GRID. All data is obtained from various sources and may not have been verified by broker or MLS GRID. Supplied Open House Information is subject to change without notice. All information should be independently reviewed and verified for accuracy. Properties may or may not be listed by the office/agent presenting the information.
Privacy Policy / DMCA Notice / ADA Accessibility


This site is hosted, designed and copyright
© 1994 - 2026 by
Delta Media Group, Inc. -- Patent Pending --
113 Shoreside Ct | MLS# 3152330
This single family home located at 113 Shoreside Ct, Tracy City, TN 37387 is currently listed for sale with an asking price of $509,990. This property was built in 2025 and has 2 bedrooms and 2 full baths with 766 sq. ft. Shoreside Ct is located in the The Retreat at Water's Edge subdivision. Search The Retreat At Water's Edge real estate on fnew.excelredtn.com today.