
Florence New
REALTOR®

BEDS4
BATHS4 full
SQUARE FEET4,240
MLS#3218061
STATUSActive
PROPERTY TYPEResidential - Single Family
SUBDIVISIONLookout Mountain Co Addn #1
Property Description
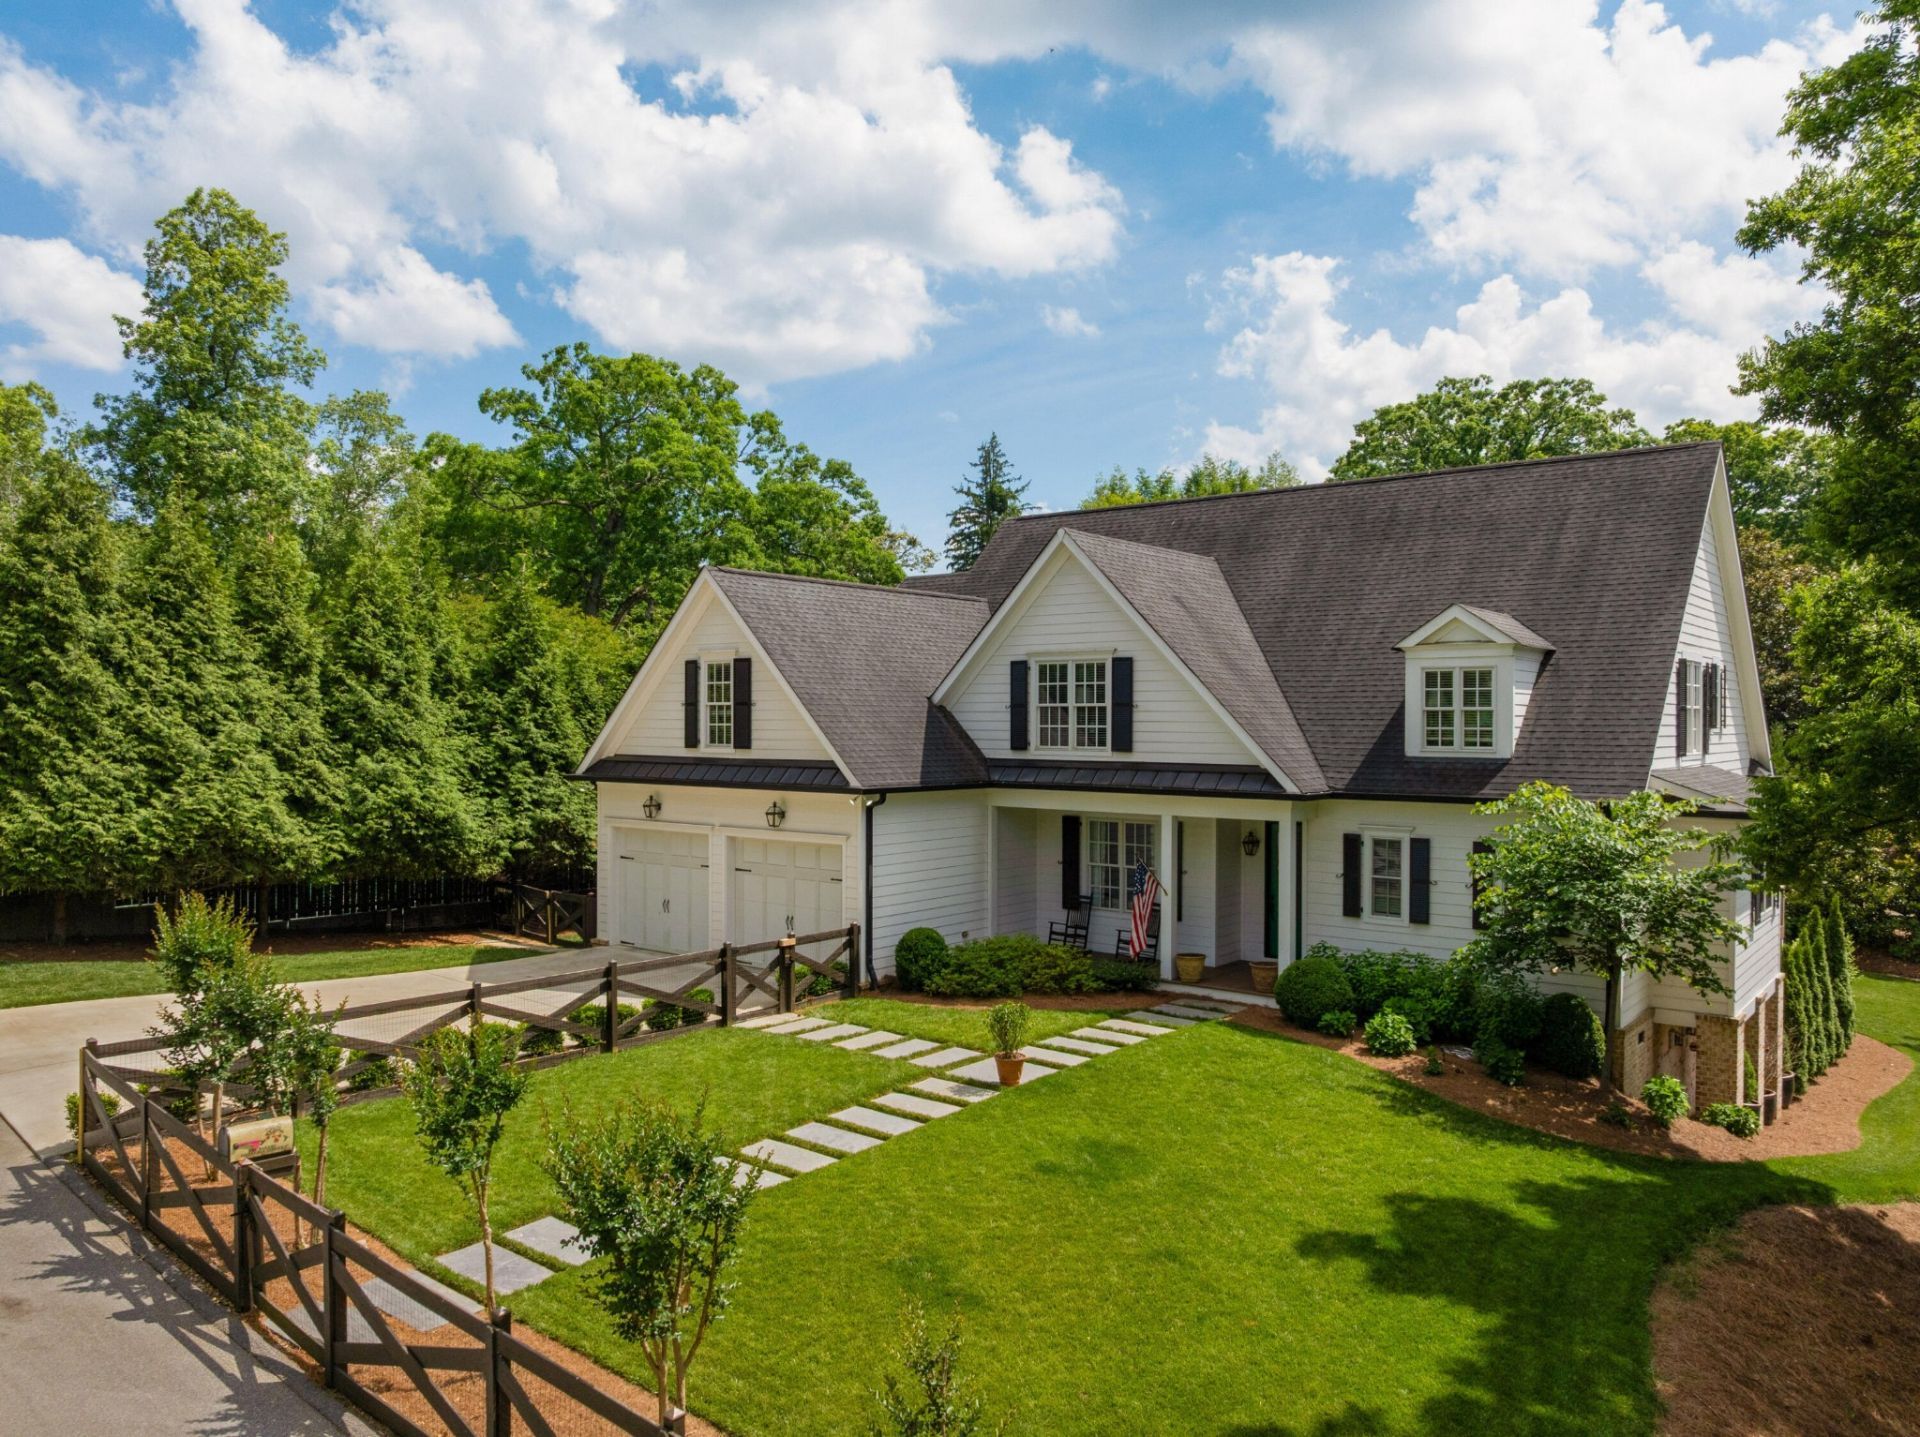
Turnkey home on Lookout Mountain, TN within walking distance of Point Park, the Incline, Sunset Rock and Lookout Mountain Elementary School. Built in 2013 and impeccably maintained, this 4 bedroom, 4 full bath home boasts many recent improvements and unobstructed views towards the western brow. Some of the recent notable updates include additional hardwoods for uniformity throughout, new professional landscaping and irrigation by John Creasey, new fence in both front and back, new Trex decking, new driveway and rear covered patio, new custom kitchen cabinetry by Classic Cabinetry, new La Cucina Italian gas range, new GE microwave, new primary bath tile flooring, tub, shower and additional window, primary closet renovation with organizer system and laundry area, added a 2nd upstairs laundry room, a new tankless water heater, a Bromic heat lamp on the covered deck supplementing the outdoor wood burning fireplace, and more. The home also boasts an open floor plan, the primary on the main, crown moldings, decorative lighting, multiple walk-in closets, a 2-bay garage, basement storage or potential expansion, fantastic outdoor living spaces, and level front and back yards. Your tour begins with entry from the covered front porch to the foyer which opens to the living room and the great room. The living room could also easily be utilized as a formal dining room if desired. The heart of the home is definitely the great room which has a gas fireplace with built-ins on either side and is open to the kitchen and dining area and has access to the covered and uncovered decks providing a nice flow for everyday living and entertaining. The kitchen has a large center island, Carrera marble countertops that have just been re-honed, subway tile backsplash, under-cabinet lighting, stainless appliances, a pot-filler, custom cabinetry, a walk-in pantry and is just steps from the mudroom and garage entry.
Property Features
Property Type: Residential - Single Family
Basement: Unfinished
Basement: Yes
Cooling: Ceiling Fan(s), Central Air, Electric
Fireplaces: 2
Garage: 2 car attached
Heating: Central, Natural Gas
Lot Size: 0.35 Acres
Roof Type: Asphalt
Stories: 2.0
Taxes: $10,226
Year Built: 2013
Amenities
Built-in Features
Ceiling Fan(s)
Entrance Foyer
Open Floorplan
Walk-In Closet(s)
Feature Descriptions
Appliances: Refrigerator, Microwave, Gas Range, Disposal, Dishwasher, Oven
Days on Site: 5
Exterior: Fiber Cement
Fencing: Back Yard
Fireplace: Gas, Wood Burning, Great Room
Flooring: Carpet, Wood, Tile
Laundry: Electric Dryer Hookup, Washer Hookup
Lot: Level, Views, Other
Lot Dimensions: 100X150
Other Equipment: Irrigation System
Parcel#: 155P B 002
Parking: Garage Faces Front, Driveway
Parking Notes: Garage Faces Front, Driveway
Patio/Porch: Deck, Covered, Patio, Porch
Security: Smoke Detector(s)
Sewer: Public Sewer
Topography: Level, Views, Other
Utilities: Electricity Available, Natural Gas Available, Water Available
Water: Public
Local Schools
High School: Lookout Valley Middle / High School
Middle School: Lookout Valley Middle / High School
Elementary School: Lookout Mountain Elementary School
Listed By / Shown By
Listed By
Agency Name: Greater Downtown Realty dba Keller Williams Realty
Agency Phone: 4236641900
Shown By
Agent Name: Florence New
Agent Phone: (615) 668-8007
Agency Title: ExCEL Real Estate & Development Co.

Estimate Your Payment
Estimated Payment
$ 5,874.05 per month $4,440.01 Principal & Interest $852.17 Property Tax $581.88 Homeowner's InsuranceChange Payment Information


Member Participants (and their affiliated licensees, if applicable) shall indicate on their websites that IDX information is provided exclusively for consumers’ personal non-commercial use, that it may not be used for any purpose other than to identify prospective properties consumers may be interested in purchasing, that the data is deemed reliable but is not guaranteed by MLS GRID, and that the use of the MLS GRID Data may be subject to an end user license agreement prescribed by the Member Participant’s applicable MLS if any and as amended from time to time. MLS GRID may, at its discretion, require use of other disclaimers as necessary to protect Member Participant, and/or their MLS from liability.
Based on information submitted to the MLS GRID. All data is obtained from various sources and may not have been verified by broker or MLS GRID. Supplied Open House Information is subject to change without notice. All information should be independently reviewed and verified for accuracy. Properties may or may not be listed by the office/agent presenting the information.
Privacy Policy / DMCA Notice / ADA Accessibility


This site is hosted, designed and copyright
© 1994 - 2026 by
Delta Media Group, Inc. -- Patent Pending --
114 Lyerly Street | MLS# 3218061
This single family home located at 114 Lyerly Street, Lookout Mountain, TN 37350 is currently listed for sale with an asking price of $1,995,000. This property was built in 2013 and has 4 bedrooms and 4 full baths with 4240 sq. ft. Lyerly Street is located in the Lookout Mountain Co Addn #1 subdivision. Search Lookout Mountain Co Addn #1 real estate on fnew.excelredtn.com today.