
Florence New
REALTOR®

BEDS3
BATHS2 full
SQUARE FEET2,108
MLS#3211482
STATUSActive
PROPERTY TYPEResidential - Single Family
SUBDIVISIONCharGlen
Property Description
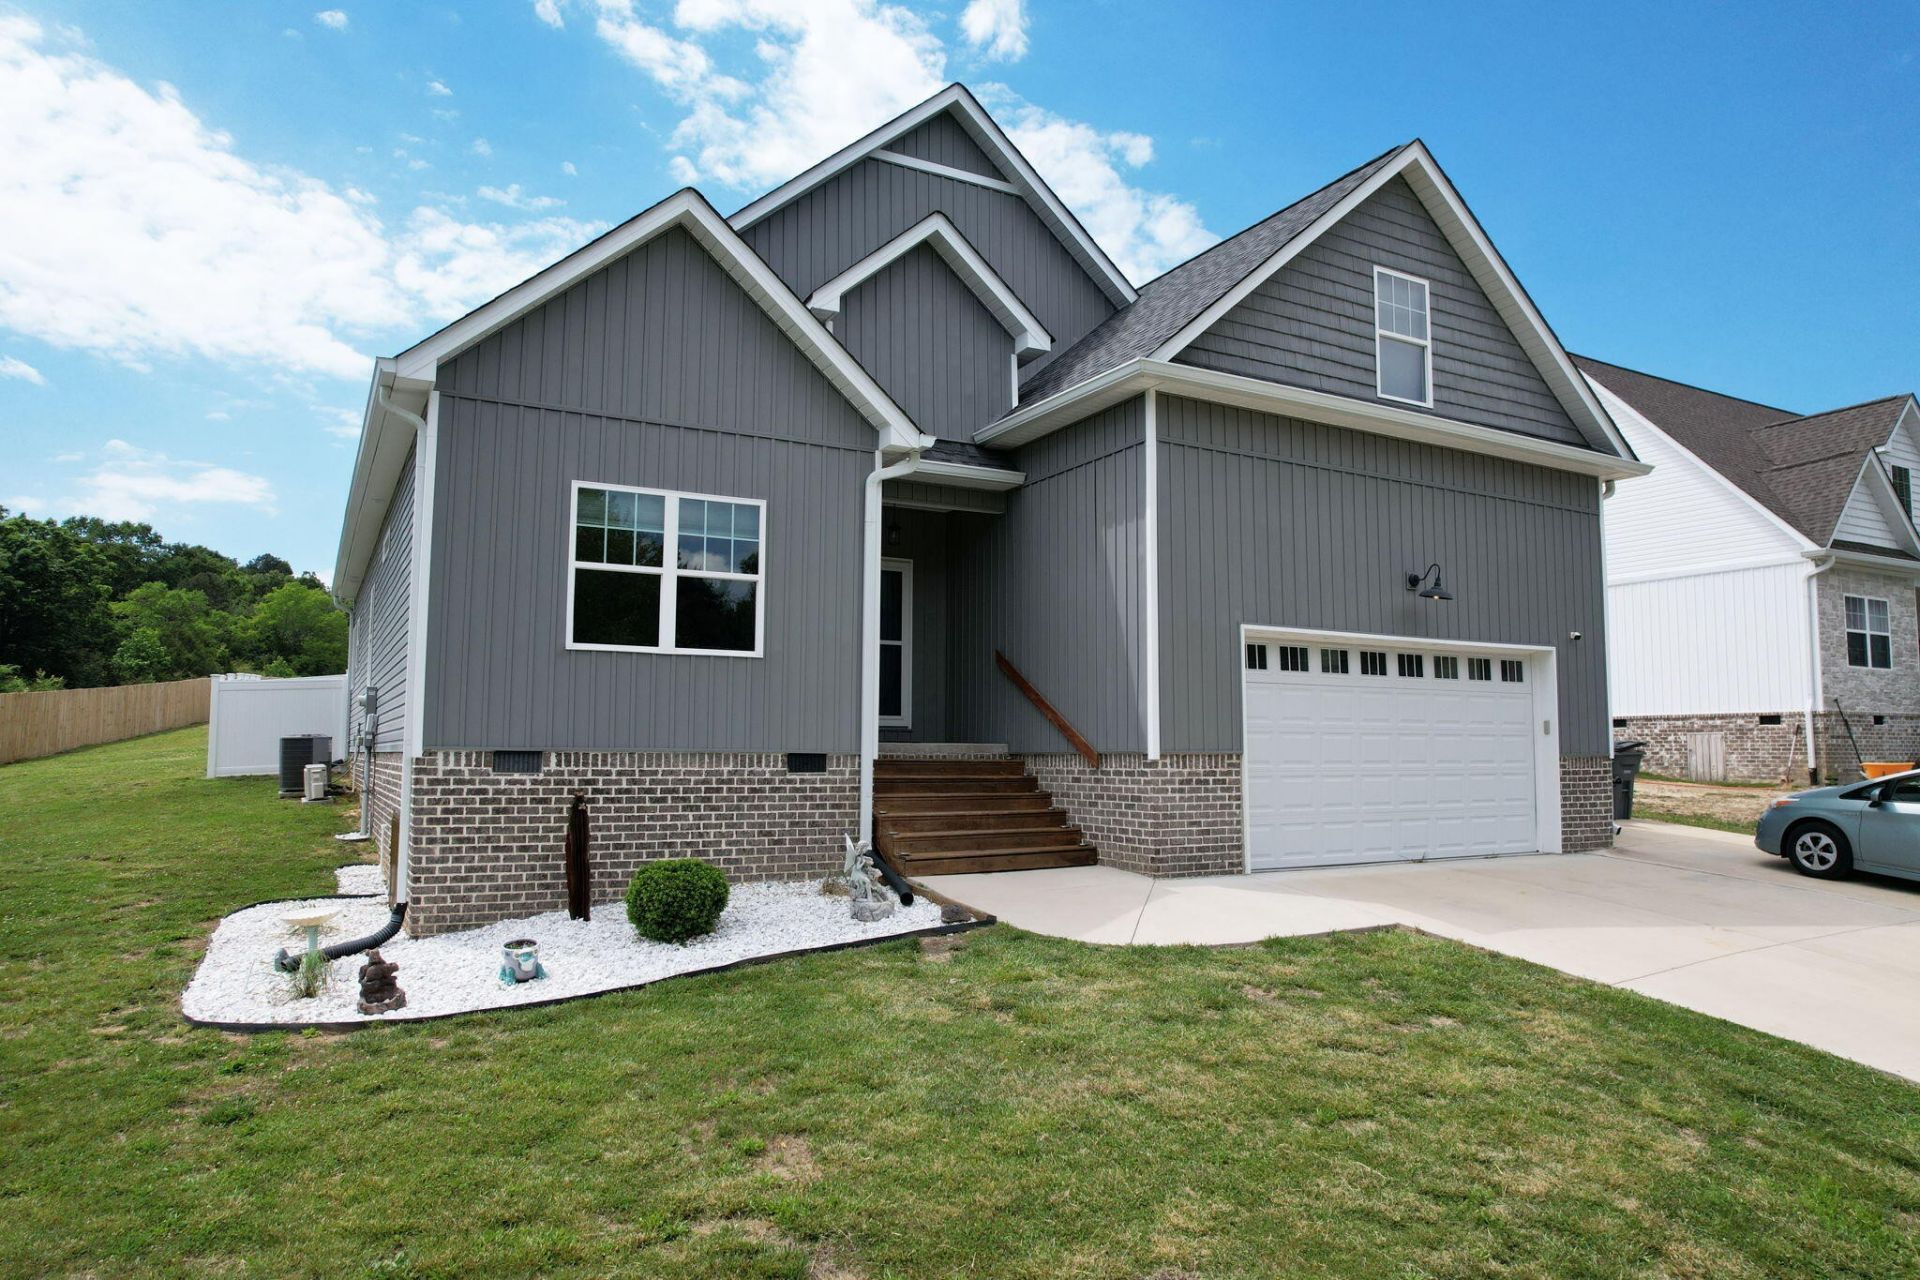
Nestled in the peaceful Birchwood area just minutes from Chickamauga Lake, this 3 bedroom, 2 bathroom home offers 2,108 square feet of comfortable living space on a serene half acre lot. With high ceilings and an open floor plan, the interior feels bright and welcoming from the moment you step inside. A floor to ceiling stone fireplace serves as a stunning focal point in the main living area, adding warmth and character to the heart of the home. The primary suite is conveniently located on the main level, providing a private and comfortable retreat complete with an en suite bathroom featuring a soaking tub and separate tile shower. Two additional bedrooms, along with a finished bonus room, offer flexibility for a home office, media room, exercise space, playroom, or guest accommodations. The layout is thoughtfully designed to balance open gathering spaces with comfortable privacy for everyday living. Outside, the fenced yard provides plenty of room for entertaining, gardening, or simply enjoying the quiet country setting. Two storage buildings measuring 10x20 and 10x16 offer excellent space for tools, equipment, hobbies, and seasonal storage. A dedicated camper parking space adds convenience for outdoor enthusiasts, and the property offers additional space beyond the fenced area for anyone considering a future pool. Combining spacious interiors, versatile living areas, and practical outdoor amenities, this property offers a wonderful opportunity to enjoy both comfort and convenience in a peaceful setting near the lake. Schedule your private showing today and experience everything this home has to offer.
Property Features
Property Type: Residential - Single Family
Basement: Crawl Space
Cooling: Central Air
Garage: 2 car attached
Heating: Central, Electric
Home Style: Contemporary
Lot Size: 0.50 Acres
Roof Type: Shingle
Stories: 2.0
Taxes: $1,450
Year Built: 2022
Amenities
Ceiling Fan(s)
Walk-In Closet(s)
High Ceilings
High Speed Internet
Feature Descriptions
Appliances: Electric Range, Dishwasher, Dryer, Washer, Refrigerator, Microwave
Days on Site: 12
Exterior: Stone, Vinyl Siding
Fireplace: Gas
Flooring: Carpet, Tile, Luxury Vinyl
Lot: Sloped
Lot Dimensions: 83x266x81x265
Parcel#: 051M A 002
Parking: Garage Door Opener, Attached, Concrete, Driveway
Parking Notes: Garage Door Opener, Attached, Concrete, Driveway
Patio/Porch: Patio, Covered
Security: Smoke Detector(s)
Sewer: Septic Tank
Topography: Sloped
Utilities: Electricity Available, Water Available
Water: Public
Local Schools
High School: Central High School
Middle School: Hunter Middle School
Elementary School: Snow Hill Elementary School
Listed By / Shown By
Listed By
Agency Name: Award Realty II
Agency Phone: 4234763205
Shown By
Agent Name: Florence New
Agent Phone: (615) 668-8007
Agency Title: ExCEL Real Estate & Development Co.

Estimate Your Payment
Estimated Payment
$ 1,263.66 per month $1,010.41 Principal & Interest $120.83 Property Tax $132.42 Homeowner's InsuranceChange Payment Information


Member Participants (and their affiliated licensees, if applicable) shall indicate on their websites that IDX information is provided exclusively for consumers’ personal non-commercial use, that it may not be used for any purpose other than to identify prospective properties consumers may be interested in purchasing, that the data is deemed reliable but is not guaranteed by MLS GRID, and that the use of the MLS GRID Data may be subject to an end user license agreement prescribed by the Member Participant’s applicable MLS if any and as amended from time to time. MLS GRID may, at its discretion, require use of other disclaimers as necessary to protect Member Participant, and/or their MLS from liability.
Based on information submitted to the MLS GRID. All data is obtained from various sources and may not have been verified by broker or MLS GRID. Supplied Open House Information is subject to change without notice. All information should be independently reviewed and verified for accuracy. Properties may or may not be listed by the office/agent presenting the information.
Privacy Policy / DMCA Notice / ADA Accessibility


This site is hosted, designed and copyright
© 1994 - 2026 by
Delta Media Group, Inc. -- Patent Pending --
11741 Dolly Pond Road | MLS# 3211482
This single family home located at 11741 Dolly Pond Road, Birchwood, TN 37308 is currently listed for sale with an asking price of $454,000. This property was built in 2022 and has 3 bedrooms and 2 full baths with 2108 sq. ft. Dolly Pond Road is located in the CharGlen subdivision. Search CharGlen real estate on fnew.excelredtn.com today.