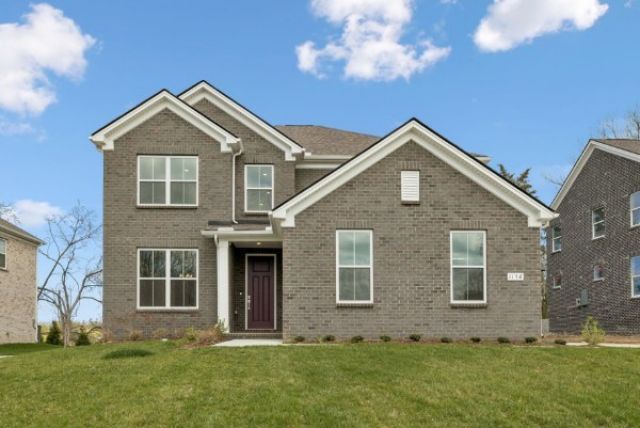

Florence New
REALTOR®

BEDS5
BATHS4 full
SQUARE FEET2,983
MLS#3220612
STATUSActive
PROPERTY TYPEResidential - Single Family
SUBDIVISIONDevonshire
Property Description
Discover your dream home in a boutique community nestled in prestigious Mount Juliet. This stunning 5 Bedroom Continental home is perfect for hosting family or friends. With both style and functionality in mind, this home blends comfort and elegance seamlessly. Take advantage of below market interest rates available through our affiliate lender. Schedule your private showing and tour this home under construction today-come in and learn more!
Property Features
Property Type: Residential - Single Family
Basement: None
Cooling: Electric
Garage: 2
Heating: ENERGY STAR Qualified Equipment
Stories: 2.0
Taxes: $3,328
Year Built: 2025
Feature Descriptions
Appliances: Built-In Gas Oven, Dishwasher, ENERGY STAR Qualified Appliances, Microwave, Stainless Steel Appliance(s)
Days on Site: 2
Exterior: Brick
Flooring: Carpet, Wood, Tile, Vinyl
HOA Fee: 120/ Monthly
Parking: Garage Faces Side
Parking Notes: Garage Faces Side
Patio/Porch: Patio, Covered
Sewer: Public Sewer
Utilities: Electricity Available, Water Available
Water: Public
Room Sizes
Bedroom 1: 14x15
Bedroom 2: 11x11
Bedroom 3: 11x11
Bedroom 4: 15x12
Den: 12x11
Recreation Room: 15x13
Dining Room: 12x11
Living Room: 18x14
Local Schools
High School: Green Hill High School
Middle School: Mt. Juliet Middle School
Elementary School: Mt. Juliet Elementary
Listed By / Shown By
Listed By
Agency Name: Pulte Homes Tennessee
Agency Phone: 6157941901
Shown By
Agent Name: Florence New
Agent Phone: (615) 668-8007
Agency Title: ExCEL Real Estate & Development Co.

Estimate Your Payment
Estimated Payment
$ 2,121.41 per month $1,630.41 Principal & Interest $277.33 Property Tax $213.67 Homeowner's InsuranceChange Payment Information


Member Participants (and their affiliated licensees, if applicable) shall indicate on their websites that IDX information is provided exclusively for consumers’ personal non-commercial use, that it may not be used for any purpose other than to identify prospective properties consumers may be interested in purchasing, that the data is deemed reliable but is not guaranteed by MLS GRID, and that the use of the MLS GRID Data may be subject to an end user license agreement prescribed by the Member Participant’s applicable MLS if any and as amended from time to time. MLS GRID may, at its discretion, require use of other disclaimers as necessary to protect Member Participant, and/or their MLS from liability.
Based on information submitted to the MLS GRID. All data is obtained from various sources and may not have been verified by broker or MLS GRID. Supplied Open House Information is subject to change without notice. All information should be independently reviewed and verified for accuracy. Properties may or may not be listed by the office/agent presenting the information.
Privacy Policy / DMCA Notice / ADA Accessibility


This site is hosted, designed and copyright
© 1994 - 2026 by
Delta Media Group, Inc. -- Patent Pending --
1186 Sydney Terrace | MLS# 3220612
This single family home located at 1186 Sydney Terrace , Mount Juliet, TN 37122 is currently listed for sale with an asking price of $732,580. This property was built in 2025 and has 5 bedrooms and 4 full baths with 2983 sq. ft. Sydney Terrace is located in the Devonshire subdivision. Search Devonshire real estate on fnew.excelredtn.com today.