
Florence New
REALTOR®

BEDS3
BATHS2 full 2 partial
SQUARE FEET1,800
MLS#3220950
STATUSActive
PROPERTY TYPERental - Single Family
SUBDIVISIONSarah Berry Annex 4 Sec 3
Property Description
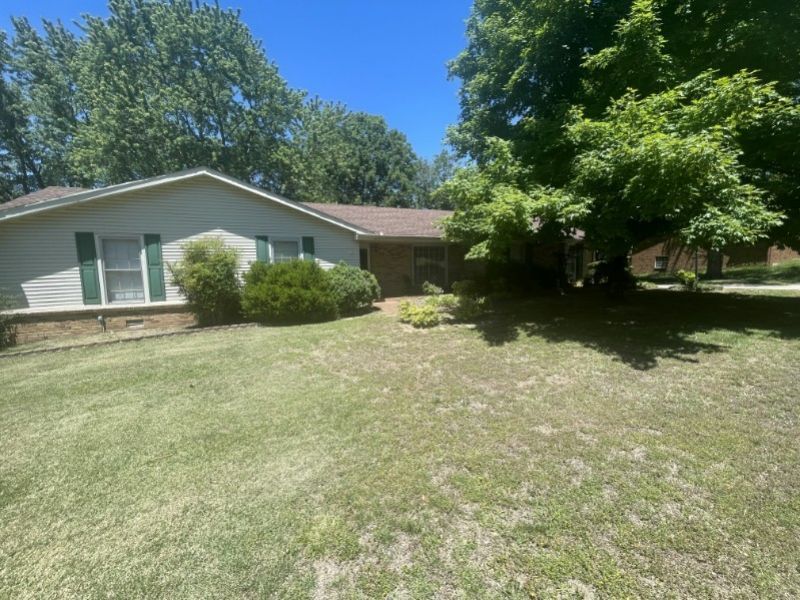
Nice home with open plan! From a separate den boasting built-in shelving and its own entrance, to the living room with it's vaulted ceilings, gorgeous custom ceiling beams and fireplace there is a place for everyone to spread out. The interior has also been freshly painted as well as has new carpet. But the backyard is really where it's at. This is a beautiful, large lot that even comes with small stream in back! It includes a huge deck, a firepit area, a working fountain, a storage shed and you also get great neighbors. School district is top rated and all are located right up the road. All brick construction. Lots of storage. Lawncare is covered in lease amount. $65 application fee per person, 18 years and above. Sorry, no pets. ESA and Service Animals have to go through pet screening. **Some images may have been digitally enhanced with furniture or decor for estimating size/layout/possible use of rooms. No furniture or decor is included with property rental property.
Property Features
Property Type: Rental - Single Family
Garage: 1 car attached
Stories: 1.0
Year Built: 1977
Feature Descriptions
Exterior: Brick
Flooring: Carpet, Wood
Parcel#: 164G F 01700 000
Parking: Attached
Parking Notes: Attached
Sewer: Public Sewer
Utilities: Water Available
Water: Public
Room Sizes
Bedroom 1: 14x12
Bedroom 2: 13x10
Bedroom 3: 12x10
Recreation Room: 26x15
Kitchen: 18x13
Living Room: 22x13
Local Schools
High School: Hendersonville High School
Middle School: Robert E Ellis Middle
Elementary School: Nannie Berry Elementary
Listed By / Shown By
Listed By
Agency Name: RE/MAX Choice Properties
Agency Phone: 6158222003
Shown By
Agent Name: Florence New
Agent Phone: (615) 668-8007
Agency Title: ExCEL Real Estate & Development Co.



Member Participants (and their affiliated licensees, if applicable) shall indicate on their websites that IDX information is provided exclusively for consumers’ personal non-commercial use, that it may not be used for any purpose other than to identify prospective properties consumers may be interested in purchasing, that the data is deemed reliable but is not guaranteed by MLS GRID, and that the use of the MLS GRID Data may be subject to an end user license agreement prescribed by the Member Participant’s applicable MLS if any and as amended from time to time. MLS GRID may, at its discretion, require use of other disclaimers as necessary to protect Member Participant, and/or their MLS from liability.
Based on information submitted to the MLS GRID. All data is obtained from various sources and may not have been verified by broker or MLS GRID. Supplied Open House Information is subject to change without notice. All information should be independently reviewed and verified for accuracy. Properties may or may not be listed by the office/agent presenting the information.
Privacy Policy / DMCA Notice / ADA Accessibility


This site is hosted, designed and copyright
© 1994 - 2026 by
Delta Media Group, Inc. -- Patent Pending --
119 Trousdale Dr | MLS# 3220950
This property located at 119 Trousdale Dr, Hendersonville, TN 37075 is currently listed for rent with an asking price of $2,400 / Monthly. Search Hendersonville real estate on fnew.excelredtn.com today.