
Florence New
REALTOR®

BEDS3
BATHS2 full
SQUARE FEET1,562
MLS#3147569
STATUSActive
PROPERTY TYPEResidential - Single Family
SUBDIVISIONEvergreen Sub Hwy 52
Property Description
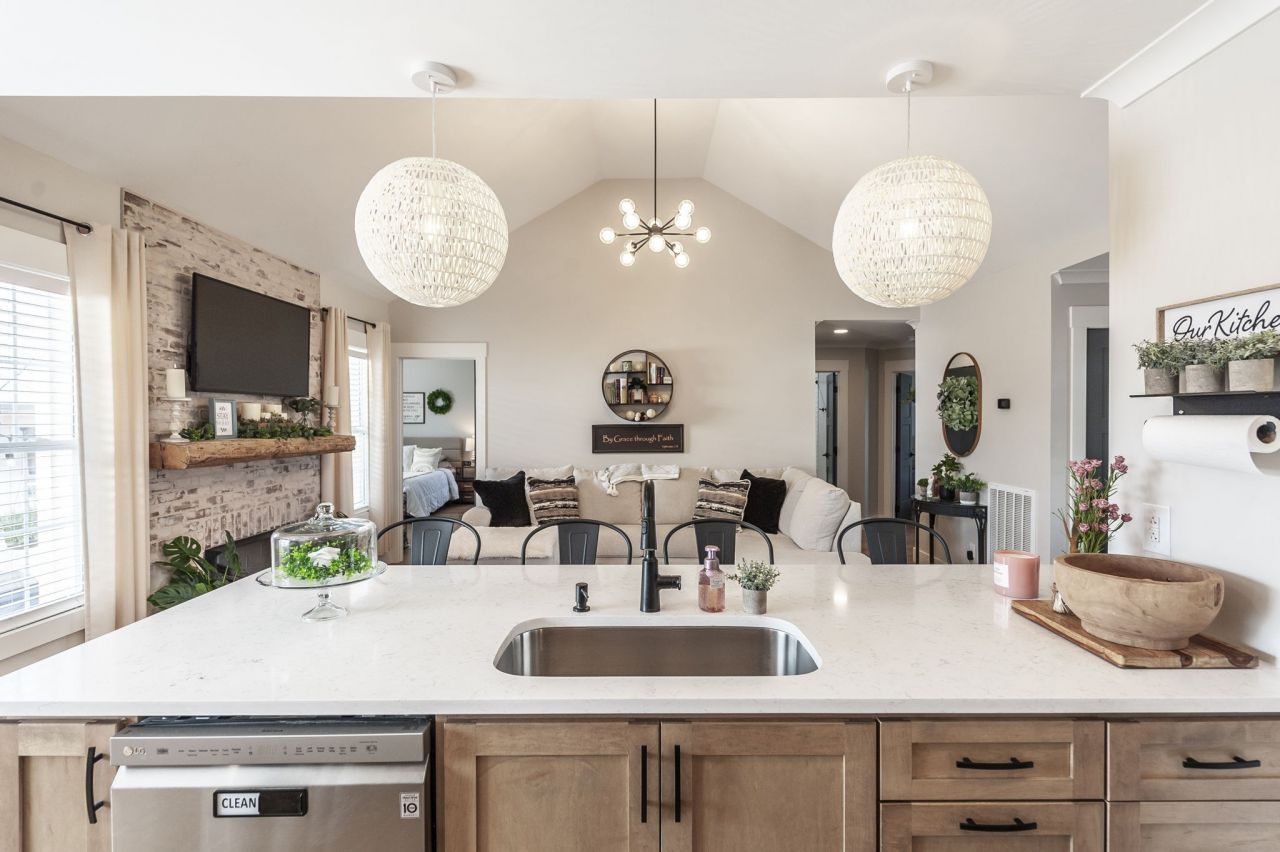
Charming and custom in every way, this beautifully renovated ranch in Portland is ready to steal your heart! Featuring white oak floors throughout, the home blends warmth and style with thoughtfully curated finishes at every turn. The stunning custom kitchen is the true centerpiece, showcasing custom oak cabinetry, an oversized quartz island, and designer lighting, perfect for gathering, entertaining, and everyday living.The living room welcomes you with soaring cathedral ceilings that create an open, airy feel, while a cozy gas fireplace flanked by windows fills the space with natural light and provides the perfect spot to relax with friends and family.A versatile bonus space (formerly the garage) features a striking floor-to-ceiling modern window that floods the room with sunlight. Whether you need a fourth bedroom, home office, playroom, or flex space, this room offers endless possibilities. Built-in lockers at the rear entry create an ideal drop zone with ample storage and organization.Enjoy the ease of one-level living and unwind on the covered back patio overlooking the backyard, with a small fenced area perfect for pets or play. With no HOA and charming details throughout, this Portland gem offers comfort, style, and flexibility in a home you'll love coming back to. 50AMP Camper Plug, Tankless HWH & Total Renovation approx 3 years ago
Property Features
Property Type: Residential - Single Family
Basement: None
Cooling: Ceiling Fan(s), Central Air
Heating: Central
Lot Size: 0.36 Acres
Stories: 1.0
Taxes: $1,657
Year Built: 1999
Feature Descriptions
Appliances: Built-In Electric Oven, Electric Range, Dishwasher, Disposal, Microwave, Refrigerator, Stainless Steel Appliance(s)
Days on Site: 76
Exterior: Brick
Fencing: Back Yard
Flooring: Wood, Tile
Lot: Level
Lot Dimensions: 105 X 160.58 IRR
Parcel#: 034A D 01200 000
Sewer: Public Sewer
Topography: Level
Utilities: Water Available
Water: Public
Room Sizes
Bedroom 1: 14x13
Bedroom 2: 10x13
Bedroom 3: 10x12
Recreation Room: 13x15
Dining Room: 11x10
Hobby Room: 11x7
Kitchen: 11x10
Living Room: 12x18
Other Room: 11x7
Local Schools
High School: Portland High School
Middle School: Portland East Middle School
Elementary School: Portland Gateview Elementary School
Listed By / Shown By
Listed By
Agency Name: simpliHOM
Agency Phone: 8558569466
Shown By
Agent Name: Florence New
Agent Phone: (615) 668-8007
Agency Title: ExCEL Real Estate & Development Co.

Estimate Your Payment
Estimated Payment
$ 1,170.15 per month $912.48 Principal & Interest $138.08 Property Tax $119.58 Homeowner's InsuranceChange Payment Information


Member Participants (and their affiliated licensees, if applicable) shall indicate on their websites that IDX information is provided exclusively for consumers’ personal non-commercial use, that it may not be used for any purpose other than to identify prospective properties consumers may be interested in purchasing, that the data is deemed reliable but is not guaranteed by MLS GRID, and that the use of the MLS GRID Data may be subject to an end user license agreement prescribed by the Member Participant’s applicable MLS if any and as amended from time to time. MLS GRID may, at its discretion, require use of other disclaimers as necessary to protect Member Participant, and/or their MLS from liability.
Based on information submitted to the MLS GRID. All data is obtained from various sources and may not have been verified by broker or MLS GRID. Supplied Open House Information is subject to change without notice. All information should be independently reviewed and verified for accuracy. Properties may or may not be listed by the office/agent presenting the information.
Privacy Policy / DMCA Notice / ADA Accessibility


This site is hosted, designed and copyright
© 1994 - 2026 by
Delta Media Group, Inc. -- Patent Pending --
123 Megann Dr | MLS# 3147569
This single family home located at 123 Megann Dr, Portland, TN 37148 is currently listed for sale with an asking price of $410,000. This property was built in 1999 and has 3 bedrooms and 2 full baths with 1562 sq. ft. Megann Dr is located in the Evergreen Sub Hwy 52 subdivision. Search Evergreen Sub Hwy 52 real estate on fnew.excelredtn.com today.