
Florence New
REALTOR®

BEDS3
BATHS2 full 1 partial
SQUARE FEET1,718
MLS#3185162
STATUSActive
PROPERTY TYPERental - Single Family
SUBDIVISIONSouth Haven
Property Description
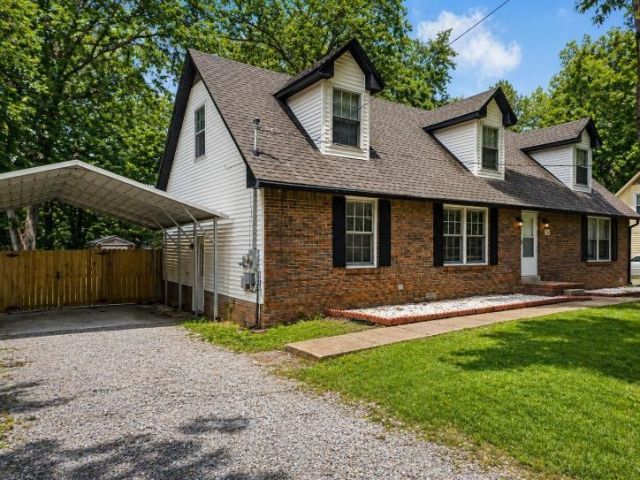
MOVE-IN SPECIAL $250 OFF Move-in Costs! Tucked away on a beautiful wooded lot, this 3-bedroom, 2.5-bathroom home offers the feeling of a private retreat-while still being conveniently located close to everything you need.Step inside and you'll immediately fall in love with the thoughtfully designed main level, featuring a spacious primary suite that provides comfort, privacy, and ease of living. The walk-in closet is impressively sized-perfect for keeping everything organized without compromise.The heart of the home is the custom eat-in kitchen, complete with:A stylish island perfect for gathering and entertainingCustom countertops that add a modern touchA large pantry offering plenty of storage for all your essentialsUpstairs, you'll find two generously sized secondary bedrooms along with an open bonus room-ideal for a home office, media space, playroom, or whatever fits your lifestyle best.Looking for something unique? The garage delivers an industrial-chic vibe, previously set up as a home gym. Whether you keep it as a fitness space, workshop, or creative studio, the possibilities are endless.Outside is where this home truly shines ????Enjoy your morning coffee or unwind in the evening on the large deck overlooking a serene, wooded backdrop-your own slice of nature right at home. The property also includes a carport and storage shed, giving you even more functionality and space.
Property Features
Property Type: Rental - Single Family
Basement: Crawl Space, None
Cooling: Central Air
Garage: 1 car attached
Heating: Electric
Stories: 2.0
Year Built: 1984
Amenities
Air Filter
Ceiling Fan(s)
Extra Closets
Pantry
Walk-In Closet(s)
Feature Descriptions
Appliances: Oven, Range, Dishwasher, Dryer, Microwave, Refrigerator, Washer
Days on Site: 26
Exterior: Brick, Vinyl Siding
Fencing: Privacy
Flooring: Carpet, Tile, Vinyl
Laundry: Electric Dryer Hookup, Washer Hookup
Other Equipment: Air Purifier
Parcel#: 063043J E 03600 00007043J
Parking: Garage Faces Rear, Detached, Driveway, Gravel, On Street
Parking Notes: Garage Faces Rear, Detached, Driveway, Gravel, On Stre
Patio/Porch: Deck, Porch
Pets Allowed: Call
Security: Smoke Detector(s)
Sewer: Public Sewer
Utilities: Electricity Available, Water Available
Water: Public
Local Schools
High School: Northwest High School
Middle School: New Providence Middle
Elementary School: Minglewood Elementary
Listed By / Shown By
Listed By
Agency Name: Top Flight Realty
Agency Phone: 9315721570
Shown By
Agent Name: Florence New
Agent Phone: (615) 668-8007
Agency Title: ExCEL Real Estate & Development Co.



Member Participants (and their affiliated licensees, if applicable) shall indicate on their websites that IDX information is provided exclusively for consumers’ personal non-commercial use, that it may not be used for any purpose other than to identify prospective properties consumers may be interested in purchasing, that the data is deemed reliable but is not guaranteed by MLS GRID, and that the use of the MLS GRID Data may be subject to an end user license agreement prescribed by the Member Participant’s applicable MLS if any and as amended from time to time. MLS GRID may, at its discretion, require use of other disclaimers as necessary to protect Member Participant, and/or their MLS from liability.
Based on information submitted to the MLS GRID. All data is obtained from various sources and may not have been verified by broker or MLS GRID. Supplied Open House Information is subject to change without notice. All information should be independently reviewed and verified for accuracy. Properties may or may not be listed by the office/agent presenting the information.
Privacy Policy / DMCA Notice / ADA Accessibility


This site is hosted, designed and copyright
© 1994 - 2026 by
Delta Media Group, Inc. -- Patent Pending --
125 Mossland Dr | MLS# 3185162
This property located at 125 Mossland Dr, Clarksville, TN 37042 is currently listed for rent with an asking price of $1,975 / Monthly. Search Clarksville real estate on fnew.excelredtn.com today.