
Florence New
REALTOR®

BEDS4
BATHS3 full 1 partial
SQUARE FEET2,702
MLS#3218095
STATUSActive
PROPERTY TYPEResidential -
SUBDIVISIONTwelve-Fortysix First Avenue South
Property Description
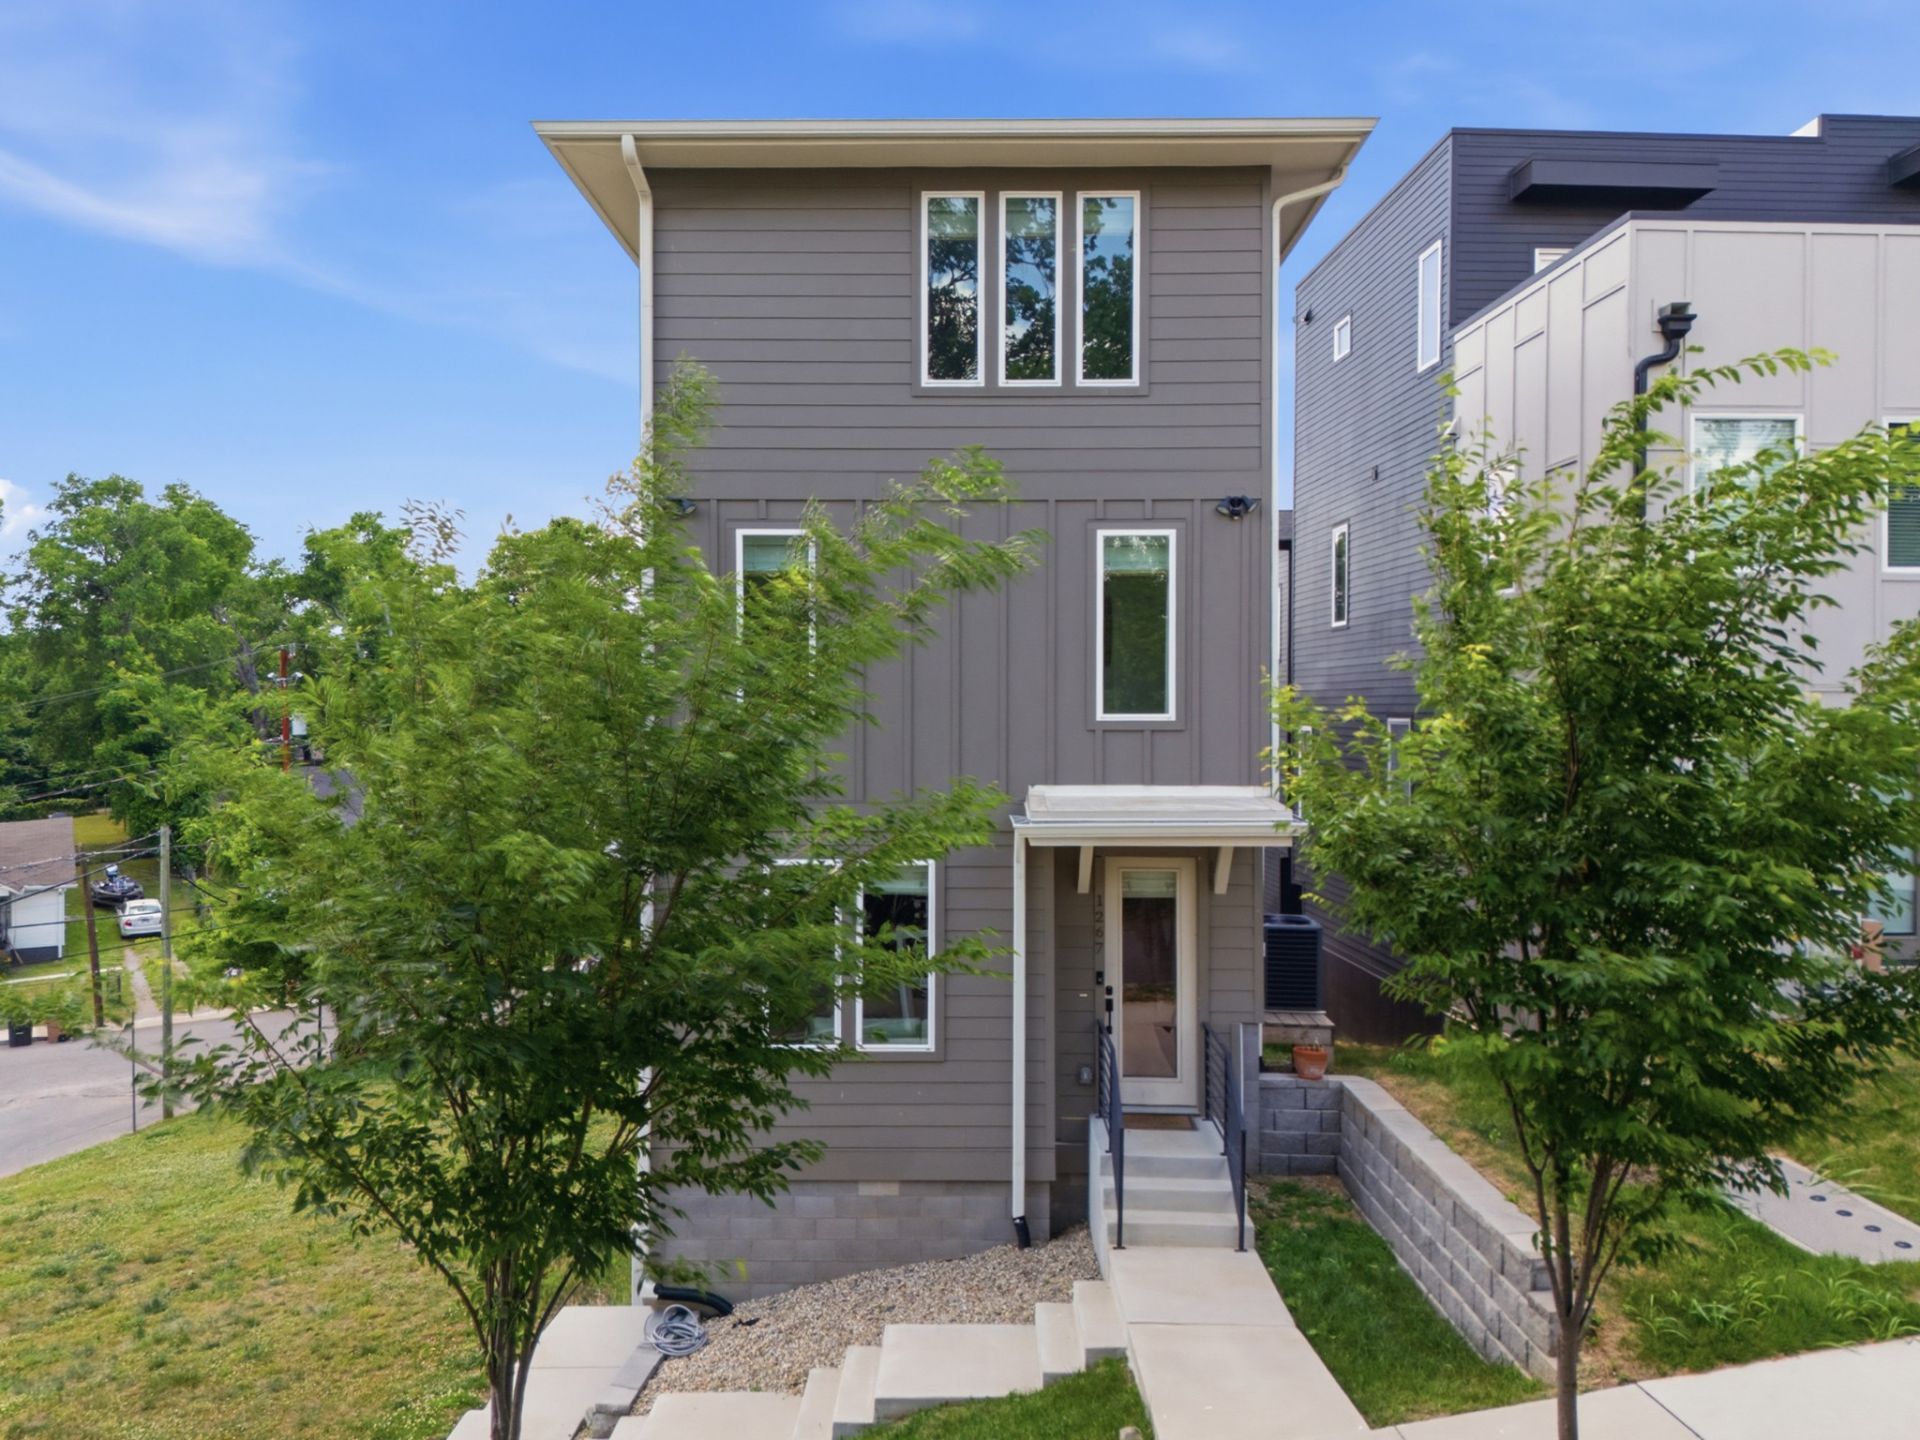
Wedgewood-Houston/Downtown Nashville | 3BR/2.5BA + 1BR/1BA Basement Apt | ADU | 2,700 Total Sq Ft-Income-producing property less than 2 miles from Downtown Nashville and 1 mile from Wedgewood-Houston - one of Nashville's fastest-growing and most in-demand neighborhoods. This home features a basement apartment with it's own entrance with rental history, making it exceptional for owner-occupants seeking offset income or investors targeting Nashville's mid and long term rental market.-Main Residence - 3BR / 2.5BA / 2,030 Sq FtSoaring ceilings, abundant natural light, and designer finishes throughout. The chef's kitchen features quartz countertops, gas range, and pantry - laid out for both daily living and entertaining. Upscale fixtures, designer lighting, and an open, airy floor plan elevate every room.-Basement Apartment - 1BR / 1BA / 670 Sq Ft | Private Entrance | Proven RentalFully separate unit with its own private entrance - not a lock-off, not a flex space. A true accessory dwelling unit (ADU) with 670 sq ft, currently listed and rented on Furnished Finder Ideal for mid-term rentals (travel nurses, corporate relocation), long-term tenants, guests, or multigenerational living. Income history available.-Total Property: ~2,700 sq ft 4BR / 3.5BA combined One property Two entrances
Property Features
Property Type: Residential -
Basement: Finished, Full
Basement: Yes
Cooling: Central Air, Electric
Heating: Central, Electric
Home Style: Contemporary
Lot Size: 0.02 Acres
Roof Type: Shingle
Stories: 3.0
Taxes: $4,928
Year Built: 2023
Amenities
Ceiling Fan(s)
Extra Closets
High Ceilings
Pantry
Walk-In Closet(s)
Feature Descriptions
Appliances: Electric Oven, Electric Range, Dishwasher, Microwave, Refrigerator
Days on Site: 4
Exterior: Hardboard Siding
Flooring: Wood, Tile
Parcel#: 105043A00200CO
Parking: Concrete, Driveway
Parking Notes: Concrete, Driveway
Sewer: Public Sewer
Utilities: Electricity Available, Water Available
Water: Public
Room Sizes
Bedroom 1: 16x14
Bedroom 2: 12x11
Bedroom 3: 11x19
Kitchen: 14x15
Living Room: 20x19
Local Schools
High School: Glencliff High School
Middle School: Cameron College Preparatory
Elementary School: John B. Whitsitt Elementary
Listed By / Shown By
Listed By
Agency Name: Compass RE
Agency Phone: 6154755616
Shown By
Agent Name: Florence New
Agent Phone: (615) 668-8007
Agency Title: ExCEL Real Estate & Development Co.

Estimate Your Payment
Estimated Payment
$ 2,145.04 per month $1,533.42 Principal & Interest $410.67 Property Tax $200.96 Homeowner's InsuranceChange Payment Information


Member Participants (and their affiliated licensees, if applicable) shall indicate on their websites that IDX information is provided exclusively for consumers’ personal non-commercial use, that it may not be used for any purpose other than to identify prospective properties consumers may be interested in purchasing, that the data is deemed reliable but is not guaranteed by MLS GRID, and that the use of the MLS GRID Data may be subject to an end user license agreement prescribed by the Member Participant’s applicable MLS if any and as amended from time to time. MLS GRID may, at its discretion, require use of other disclaimers as necessary to protect Member Participant, and/or their MLS from liability.
Based on information submitted to the MLS GRID. All data is obtained from various sources and may not have been verified by broker or MLS GRID. Supplied Open House Information is subject to change without notice. All information should be independently reviewed and verified for accuracy. Properties may or may not be listed by the office/agent presenting the information.
Privacy Policy / DMCA Notice / ADA Accessibility


This site is hosted, designed and copyright
© 1994 - 2026 by
Delta Media Group, Inc. -- Patent Pending --
1267 John St | MLS# 3218095
This home located at 1267 John St, Nashville, TN 37210 is currently listed for sale with an asking price of $689,000. This property was built in 2023 and has 4 bedrooms and 3 full and 1 partial baths with 2702 sq. ft. John St is located in the Twelve-Fortysix First Avenue South subdivision. Search Twelve-Fortysix First Avenue South real estate on fnew.excelredtn.com today.