
Florence New
REALTOR®

BEDS3
BATHS2 full
SQUARE FEET1,620
MLS#3147822
STATUSActive
PROPERTY TYPEResidential - Mobile Home
SUBDIVISIONEdgewater Estates
Property Description
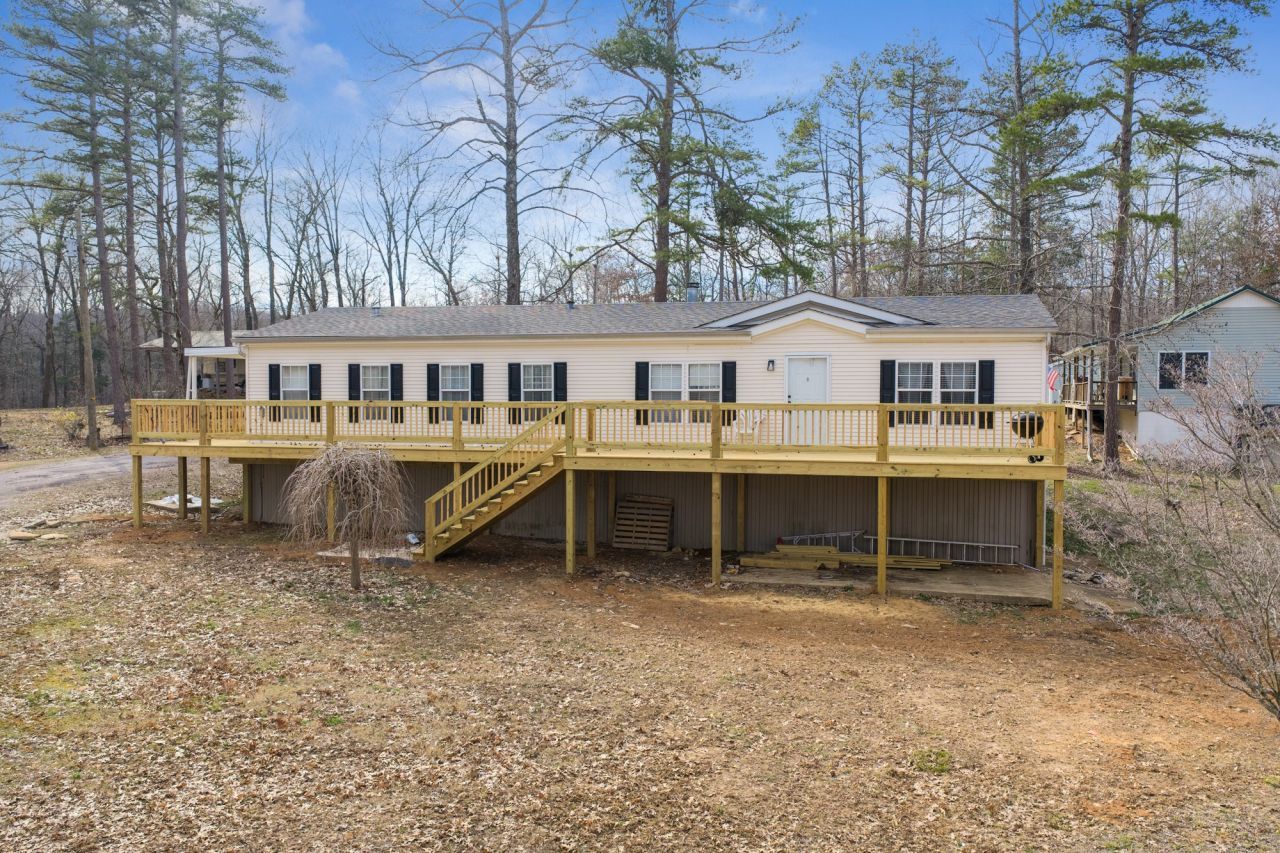
SUMMER IS COMING! YOU DO NOT WANT TO MISS THIS! Enjoy river living on 2+ acres near the Tennessee River! This well-maintained 3 bedroom, 2 bathroom modular home offers space, comfort, and direct water access - the perfect setup for weekend getaways or full-time living. Inside, you'll find a spacious open floor plan featuring an eat-in kitchen with island, coffee bar, and an oversized living area ideal for gathering family and friends. The home is move-in ready, and all appliances convey with the sale. Step outside to a brand-new, oversized deck overlooking the neighborhood - perfect for relaxing spring evenings and summer nights. With a little over 2 acres, there's plenty of room to store boats, campers, and all your river toys. Two carports and a storage shed provide ample parking and storage space. The property backs up to a permanently connected backwater channel off the main river, offering direct water access right from your backyard. A nearby boat slip is just a short walk away, making time on the water effortless. If you're looking for a peaceful retreat with room to spread out and easy access to the Tennessee River, this one checks the boxes.
Property Features
Property Type: Residential - Mobile Home
Basement: None
Cooling: Ceiling Fan(s), Central Air, Electric
Fireplaces: 1
Heating: Central
Lot Size: 2.18 Acres
Stories: 1.0
Taxes: $401
Year Built: 2005
Feature Descriptions
Appliances: Electric Oven, Built-In Electric Range, Dishwasher, Washer
Days on Site: 76
Exterior: Vinyl Siding
Flooring: Carpet, Laminate, Vinyl
HOA Fee: 250/ Annually
Laundry: Electric Dryer Hookup, Washer Hookup
Lot: Level, Views
Parcel#: 102G D 00200 000
Parking: Detached
Parking Notes: Detached
Sewer: Private Sewer
Topography: Level, Views
Utilities: Electricity Available, Water Available
Water: Public
Water Features: Year Round Access
Local Schools
High School: Riverside High School
Middle School: Decatur County Middle School
Elementary School: Decaturville Elementary
Listed By / Shown By
Listed By
Agency Name: Clear Choice Realty
Agency Phone: 7318472817
Shown By
Agent Name: Florence New
Agent Phone: (615) 668-8007
Agency Title: ExCEL Real Estate & Development Co.

Estimate Your Payment
Estimated Payment
$ 662.72 per month $556.39 Principal & Interest $33.42 Property Tax $72.92 Homeowner's InsuranceChange Payment Information


Member Participants (and their affiliated licensees, if applicable) shall indicate on their websites that IDX information is provided exclusively for consumers’ personal non-commercial use, that it may not be used for any purpose other than to identify prospective properties consumers may be interested in purchasing, that the data is deemed reliable but is not guaranteed by MLS GRID, and that the use of the MLS GRID Data may be subject to an end user license agreement prescribed by the Member Participant’s applicable MLS if any and as amended from time to time. MLS GRID may, at its discretion, require use of other disclaimers as necessary to protect Member Participant, and/or their MLS from liability.
Based on information submitted to the MLS GRID. All data is obtained from various sources and may not have been verified by broker or MLS GRID. Supplied Open House Information is subject to change without notice. All information should be independently reviewed and verified for accuracy. Properties may or may not be listed by the office/agent presenting the information.
Privacy Policy / DMCA Notice / ADA Accessibility


This site is hosted, designed and copyright
© 1994 - 2026 by
Delta Media Group, Inc. -- Patent Pending --
1275 Kaw Liga Ln | MLS# 3147822
This single family home located at 1275 Kaw Liga Ln, Bath Springs, TN 38311 is currently listed for sale with an asking price of $250,000. This property was built in 2005 and has 3 bedrooms and 2 full baths with 1620 sq. ft. Kaw Liga Ln is located in the Edgewater Estates subdivision. Search Edgewater Estates real estate on fnew.excelredtn.com today.