
Florence New
REALTOR®

BEDS2
BATHS2 full 1 partial
SQUARE FEET1,498
MLS#2793841
STATUSActive
PROPERTY TYPEResidential - Single Family
SUBDIVISIONWhite Oak Lodge & Resort
Property Description
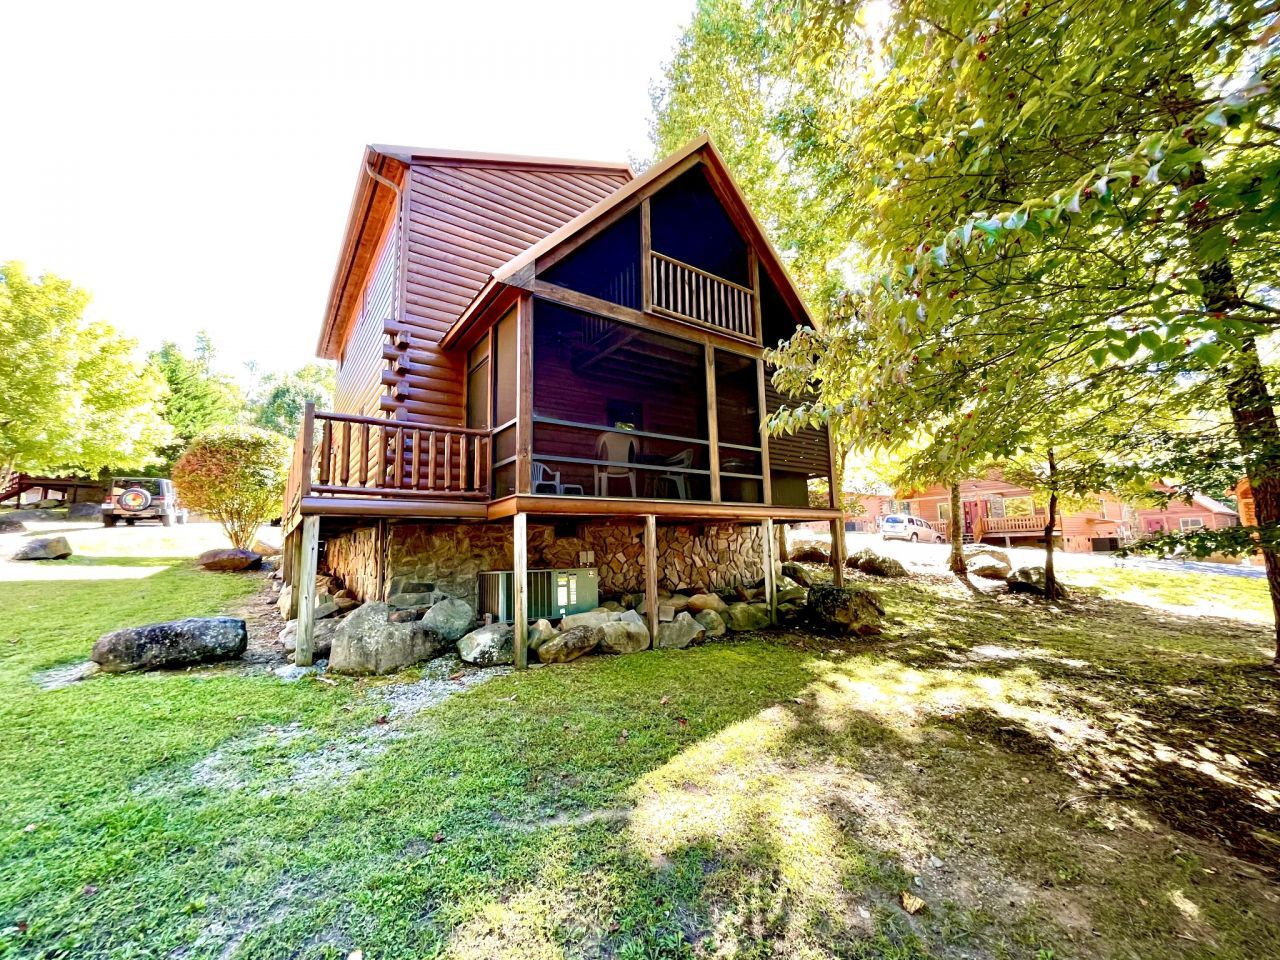
Former MODEL HOME of White Oak Resort & Lodge. This lovely 2 bedroom + loft sleeps 7! Boasts 2 1/2baths, OPEN floorplan, beautiful Knotty Pine interior w/Cathedral ceiling and large stone FP, covered porch, screened deck, wrap around deck, balcony, and HOT TUB. Kitchen has granite, breakfast bar, coffee bar, and large Dining room table. Kids will love the Loft area, with pool table and the seasonal community pool with rock waterfall and zero entry! GOLF course across from resort (Bent Creek). Two Masters with ensuite bathrooms. Easy entrance from parking space, only ONE STEP onto porch to enter the cabin! HOA fees include resort amenities (pool, tennis, fitness, Clubhouse, lawn maintenance, cable, internet, gas for FP, BBQ Grills, Pest Control, Annual Termite Inspection, Trash, Road Maintenance, Common area insurance, and HOA Management. Minutes from Smokey Mountain Nat'l Park entrance, Arts & Crafts district, antiques, coffee shops, tea room, vintage shopping and area attractions/restaurants. This well cared for cabin, situated on a corner lot, is being sold fully furnished. Cabin is ready for you to kick back and enjoy! This is the cabin you've always wanted! Great 2nd home, or potential investment property.
Property Features
Property Type: Residential - Single Family
Basement: None, Crawl Space
Cooling: Central Air
Fireplaces: 1
Heating: Central
Home Style: Log
Lot Size: 89'x63'x109'x73'
Roof Type: Metal
Stories: 2.0
Taxes: $1,210
Year Built: 2007
Amenities
High Speed Internet
Kitchen Island
Feature Descriptions
Accessibility: Accessible Entrance
Appliances: Electric Range, Dishwasher, Disposal, Dryer, Ice Maker, Microwave, Refrigerator, Washer
Association Amenities: Clubhouse, Fitness Center, Pool, Tennis Court(s), Trail(s)
Days on Site: 461
Exterior: Log
Fireplace: Gas, Great Room
Flooring: Wood, Vinyl
HOA Fee: 499/ Monthly
Laundry: Electric Dryer Hookup, Washer Hookup
Lot: Corner Lot, Other, Views
Lot Dimensions: 89'x63'x109'x73'
Parcel#: 109L A 01400 000
Parking: Asphalt
Parking Notes: Asphalt
Patio/Porch: Porch, Covered, Deck, Screened
Security: Carbon Monoxide Detector(s), Smoke Detector(s)
Sewer: Public Sewer
Topography: Corner Lot, Other, Views
Utilities: Water Available, Cable Connected
Water: Public
Local Schools
High School: Gatlinburg Pittman High
Middle School: Gatlinburg Pittman Junior High
Elementary School: Pi Beta Phi Elementary
Listed By / Shown By
Listed By
Agency Name: Exit Real Estate Solutions
Agency Phone: 6158260001
Shown By
Agent Name: Florence New
Agent Phone: (615) 668-8007
Agency Title: ExCEL Real Estate & Development Co.

Estimate Your Payment
Estimated Payment
$ 1,548.24 per month $1,279.70 Principal & Interest $100.83 Property Tax $167.71 Homeowner's InsuranceChange Payment Information


Member Participants (and their affiliated licensees, if applicable) shall indicate on their websites that IDX information is provided exclusively for consumers’ personal non-commercial use, that it may not be used for any purpose other than to identify prospective properties consumers may be interested in purchasing, that the data is deemed reliable but is not guaranteed by MLS GRID, and that the use of the MLS GRID Data may be subject to an end user license agreement prescribed by the Member Participant’s applicable MLS if any and as amended from time to time. MLS GRID may, at its discretion, require use of other disclaimers as necessary to protect Member Participant, and/or their MLS from liability.
Based on information submitted to the MLS GRID. All data is obtained from various sources and may not have been verified by broker or MLS GRID. Supplied Open House Information is subject to change without notice. All information should be independently reviewed and verified for accuracy. Properties may or may not be listed by the office/agent presenting the information.
Privacy Policy / DMCA Notice / ADA Accessibility


This site is hosted, designed and copyright
© 1994 - 2026 by
Delta Media Group, Inc. -- Patent Pending --
131 White Oak Resort Way | MLS# 2793841
This single family home located at 131 White Oak Resort Way, Gatlinburg, TN 37738 is currently listed for sale with an asking price of $575,000. This property was built in 2007 and has 2 bedrooms and 2 full and 1 partial baths with 1498 sq. ft. White Oak Resort Way is located in the White Oak Lodge & Resort subdivision. Search White Oak Lodge & Resort real estate on fnew.excelredtn.com today.