
Florence New
REALTOR®

BEDS3
BATHS2 full
SQUARE FEET1,473
MLS#3061284
STATUSActive
PROPERTY TYPEResidential - Single Family
SUBDIVISIONCook Road Subdivision Ph I
Property Description
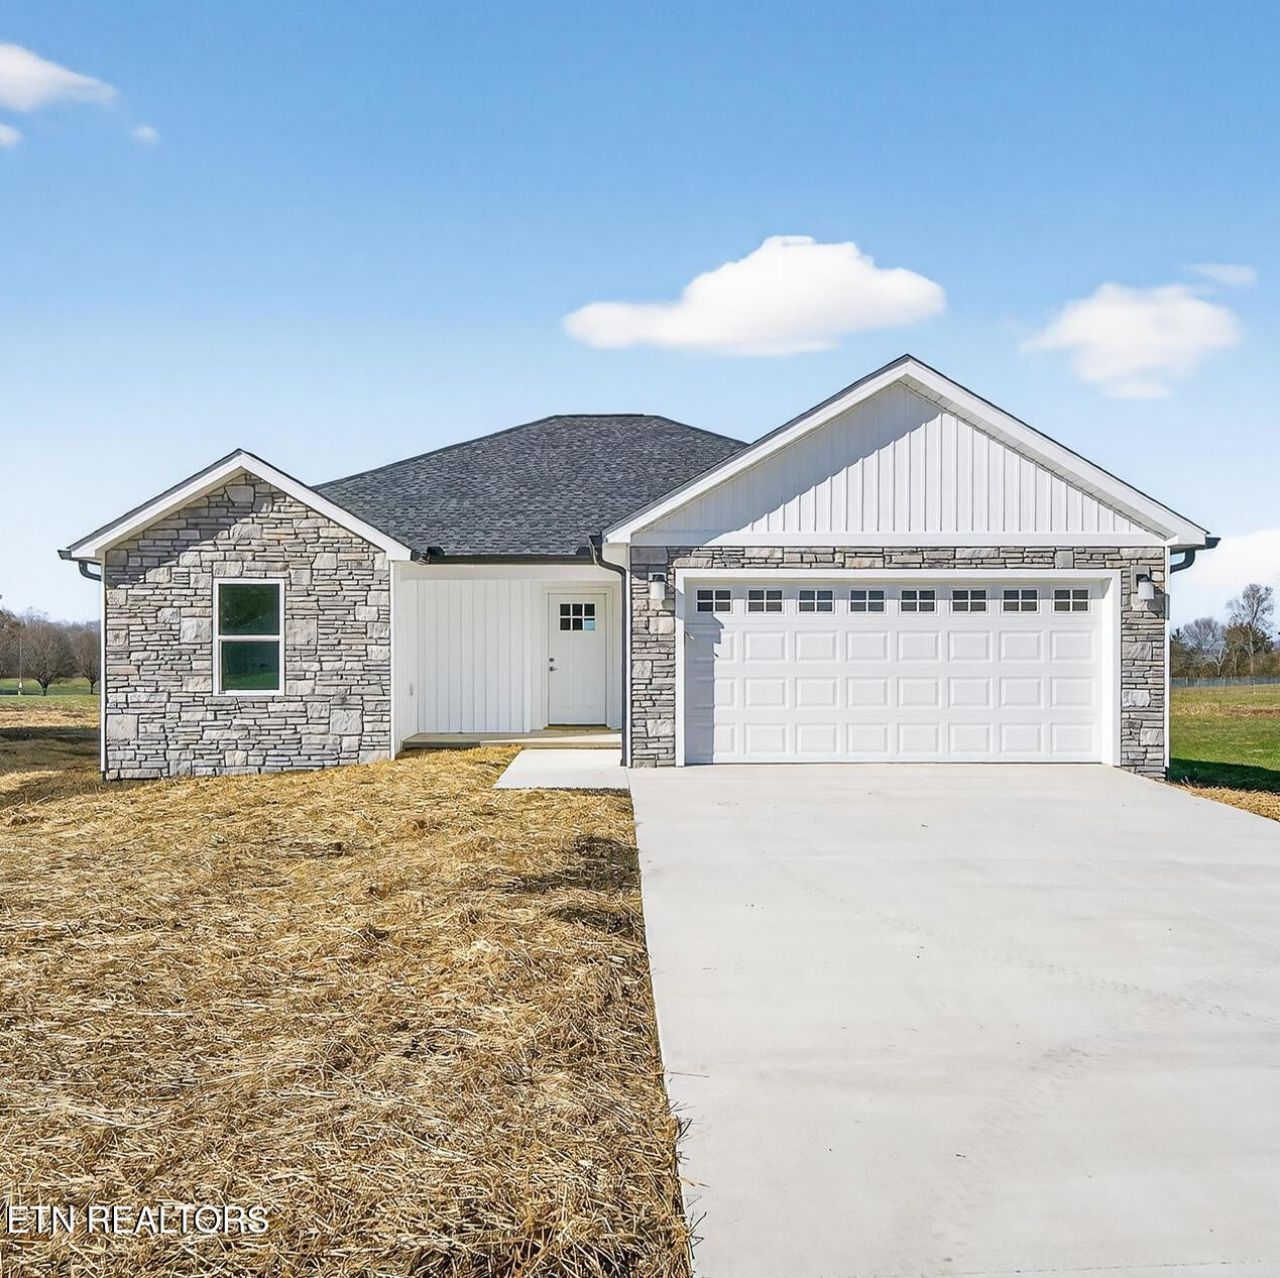
✨ Brand New, Low-Maintenance Home in a Super Convenient Location! ✨Take a look at this beautiful new construction offers modern style, thoughtful design, and easy living - all within the city limits and with no HOA.🏡 HOME HIGHLIGHTS: 1,473sf of finished living space 3 bedrooms | 2 bathrooms Split bedroom floor plan for added privacy Open-concept living, dining & kitchen - perfect for everyday living and entertaining Vaulted ceilings in the living room and dining area Spacious living room with plenty of room to relax🍽️ GORGEOUS KITCHEN: White shaker-style cabinets with soft-close doors & drawers Granite countertops with tons of workspace Stainless steel appliances:- Smooth-top range- Over-the-range microwave- Dishwasher- Side-by-side refrigerator- Pantry for extra storage🛏️ COMFORTABLE BEDROOMS: Primary suite is nicely sized - Full bath with walk-in shower- Granite vanity- Large walk-in closet Two well-sized guest bedrooms- Both include ceiling fans & closetsGuest bathroom features:- Tub/shower combination- Granite countertop✨ INTERIOR & CONSTRUCTION FEATURES: LVP flooring throughout - stylish, durable, and easy to maintain All-electric home Encapsulated crawlspace Comes with all manufacturer warranties plus a 1-year builder's warranty🚗 EXTERIOR & PARKING: Eye-catching board & batten vinyl with stone front exterior 2-car garage with insulated door, glass panel for natural light & keypad entry Oversized driveway with plenty of parking Turnaround area so you don't have to back into the road🌿 OUTDOOR LIVING: Open deck in the back Small covered porch 📍 LOCATION PERKS: In the city limits Close to I-40, shopping, food & medical City sewer - no septic tank No HOA Very low-maintenance living📞 Call today to schedule your showing and make this brand-new home yours!
Property Features
Property Type: Residential - Single Family
Basement: Crawl Space
Cooling: Central Air, Ceiling Fan(s)
Garage: 2 car attached
Heating: Central, Electric
Home Style: Traditional
Lot Size: 0.21 Acres
Stories: 1.0
Taxes: $910
Year Built: 2025
Amenities
Walk-In Closet(s)
Pantry
Ceiling Fan(s)
Feature Descriptions
Appliances: Dishwasher, Microwave, Range, Refrigerator
Days on Site: 165
Exterior: Frame, Stone, Vinyl Siding
Laundry: Washer Hookup, Electric Dryer Hookup
Lot: Level
Lot Dimensions: 70x133
Parcel#: 101A C 00500 000
Parking: Garage Door Opener, Attached
Parking Notes: Garage Door Opener, Attached
Patio/Porch: Deck, Porch, Covered
Security: Smoke Detector(s)
Sewer: Public Sewer
Topography: Level
Utilities: Electricity Available, Water Available
Water: Public
Local Schools
High School: Stone Memorial High School
Elementary School: Stone Elementary
Listed By / Shown By
Listed By
Agency Name: Isham Jones Realty
Agency Phone: 9319940022
Shown By
Agent Name: Florence New
Agent Phone: (615) 668-8007
Agency Title: ExCEL Real Estate & Development Co.

Estimate Your Payment
Estimated Payment
$ 828.49 per month $665.44 Principal & Interest $75.83 Property Tax $87.21 Homeowner's InsuranceChange Payment Information


Member Participants (and their affiliated licensees, if applicable) shall indicate on their websites that IDX information is provided exclusively for consumers’ personal non-commercial use, that it may not be used for any purpose other than to identify prospective properties consumers may be interested in purchasing, that the data is deemed reliable but is not guaranteed by MLS GRID, and that the use of the MLS GRID Data may be subject to an end user license agreement prescribed by the Member Participant’s applicable MLS if any and as amended from time to time. MLS GRID may, at its discretion, require use of other disclaimers as necessary to protect Member Participant, and/or their MLS from liability.
Based on information submitted to the MLS GRID. All data is obtained from various sources and may not have been verified by broker or MLS GRID. Supplied Open House Information is subject to change without notice. All information should be independently reviewed and verified for accuracy. Properties may or may not be listed by the office/agent presenting the information.
Privacy Policy / DMCA Notice / ADA Accessibility


This site is hosted, designed and copyright
© 1994 - 2026 by
Delta Media Group, Inc. -- Patent Pending --
1311 Cook Rd | MLS# 3061284
This single family home located at 1311 Cook Rd, Crossville, TN 38555 is currently listed for sale with an asking price of $299,000. This property was built in 2025 and has 3 bedrooms and 2 full baths with 1473 sq. ft. Cook Rd is located in the Cook Road Subdivision Ph I subdivision. Search Cook Road Subdivision Ph I real estate on fnew.excelredtn.com today.