
Florence New
REALTOR®

BEDS3
BATHS2 full 1 partial
SQUARE FEET1,944
MLS#3152913
STATUSActive
PROPERTY TYPERental - Single Family
SUBDIVISIONMadison Place
Property Description
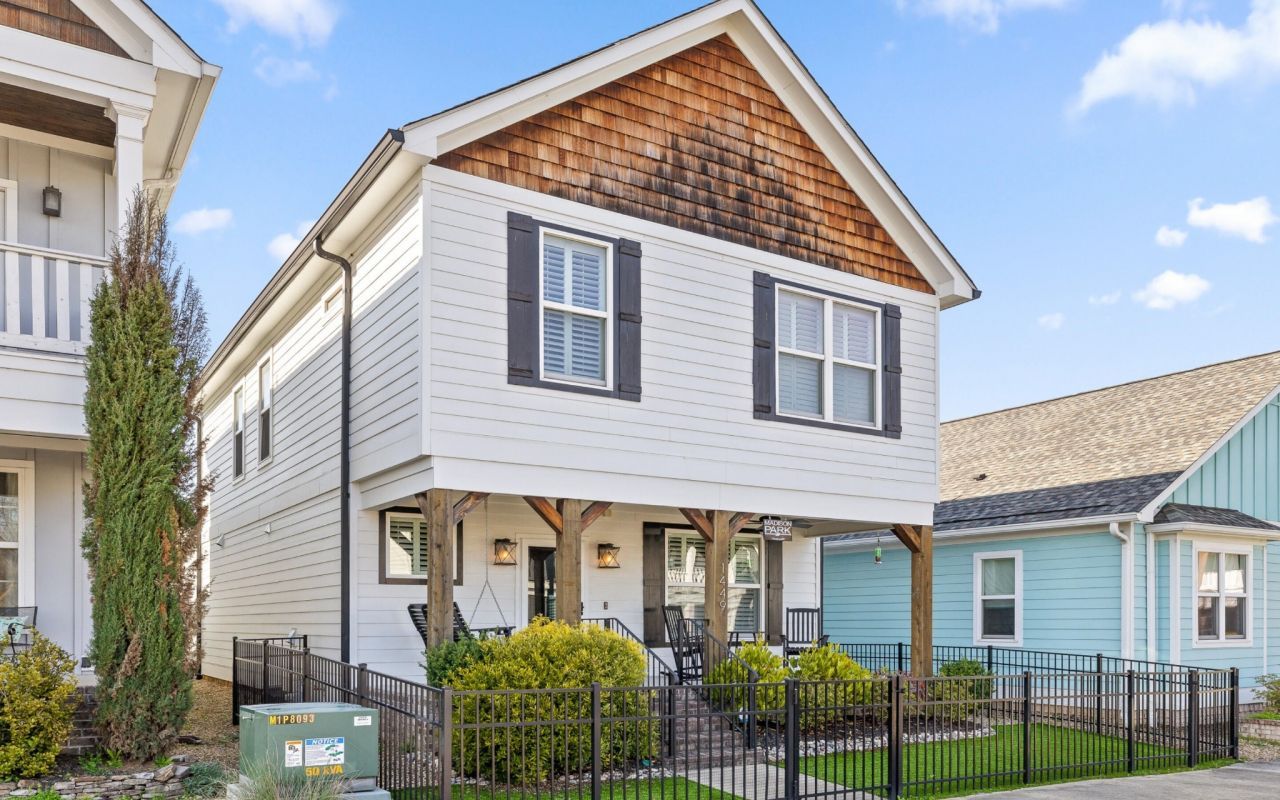
FURNISHED Southside Executive Rental! Located in Jefferson Heights community and WALKABLE to downtown Chattanooga's vibrant Main St. entertainment and dining scene. Enjoy MODERN comforts: lovely furnishings, spacious living area, eat-in kitchen, 3 bedrooms, patio, garage. Main level includes beautiful hardwood floors, stainless appliances, cozy FIREPLACE, and coffered ceilings. Upstairs, the primary bedroom features a large walk-in closet, ensuite bathroom with soaking tub, dual vanity, and tiled shower. Additional bedrooms and bathroom located down the hall. Plus a 2-car GARAGE and additional attic storage. Outside, relax on the private patio or front porch! Easy and convenient walk to Jefferson Heights Playground and local eateries including Southside Pizza, Velo Coffee, State of Confusion, Main Street Meats, and Neidlov's Cafe. For historic landmarks and weekend fun, journey to the Chattanooga Choo Choo, The Signal music venue, and Station Street. Don't let this unique opportunity slip away! (*Pets on a case by case basis with non-refundable fees applicable. Tenant is responsible to do their due diligence to verify that all information is correct, accurate and for obtaining any and all restrictions for the property deemed important to Tenant.)
Property Features
Property Type: Rental - Single Family
Cooling: Central Air
Fireplaces: 1
Garage: 2 car attached
Heating: Central, Electric
Roof Type: Other
Stories: 2.0
Year Built: 2016
Amenities
Ceiling Fan(s)
High Ceilings
Open Floorplan
Walk-In Closet(s)
High Speed Internet
Feature Descriptions
Appliances: Washer, Refrigerator, Microwave, Gas Range, Dryer, Dishwasher
Association Amenities: Sidewalks
Days on Site: 69
Fireplace: Living Room, Gas
Flooring: Carpet, Wood, Tile
Parcel#: 145L L 011
Parking: Garage Faces Rear, On Street
Parking Notes: Garage Faces Rear, On Street
Patio/Porch: Patio
Pets Allowed: Yes
Security: Smoke Detector(s)
Sewer: Public Sewer
Utilities: Electricity Available, Water Available
Water: Public
Local Schools
High School: Howard School Of Academics Technology
Middle School: Orchard Knob Middle School
Listed By / Shown By
Listed By
Agency Name: Greater Downtown Realty dba Keller Williams Realty
Agency Phone: 4236641900
Shown By
Agent Name: Florence New
Agent Phone: (615) 668-8007
Agency Title: ExCEL Real Estate & Development Co.



Member Participants (and their affiliated licensees, if applicable) shall indicate on their websites that IDX information is provided exclusively for consumers’ personal non-commercial use, that it may not be used for any purpose other than to identify prospective properties consumers may be interested in purchasing, that the data is deemed reliable but is not guaranteed by MLS GRID, and that the use of the MLS GRID Data may be subject to an end user license agreement prescribed by the Member Participant’s applicable MLS if any and as amended from time to time. MLS GRID may, at its discretion, require use of other disclaimers as necessary to protect Member Participant, and/or their MLS from liability.
Based on information submitted to the MLS GRID. All data is obtained from various sources and may not have been verified by broker or MLS GRID. Supplied Open House Information is subject to change without notice. All information should be independently reviewed and verified for accuracy. Properties may or may not be listed by the office/agent presenting the information.
Privacy Policy / DMCA Notice / ADA Accessibility


This site is hosted, designed and copyright
© 1994 - 2026 by
Delta Media Group, Inc. -- Patent Pending --
1449 Madison Street | MLS# 3152913
This property located at 1449 Madison Street, Chattanooga, TN 37408 is currently listed for rent with an asking price of $3,900 / Monthly. Search Chattanooga real estate on fnew.excelredtn.com today.