
Florence New
REALTOR®

BEDS3
BATHS2 full 1 partial
SQUARE FEET3,010
MLS#3147390
STATUSActive
PROPERTY TYPEResidential - Single Family
SUBDIVISIONHunter Chase
Property Description
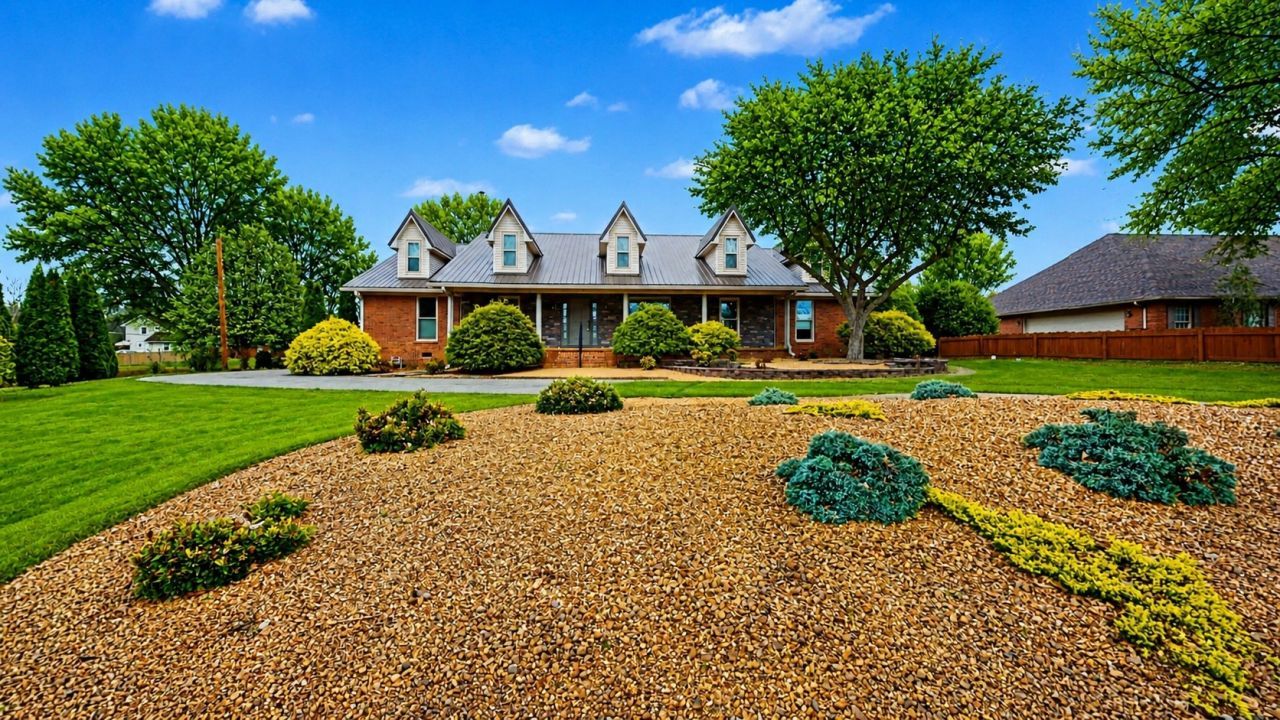
Welcome to 15 Chesapeake Drive! A meticulously maintained one-story brick home offering exceptional indoor & outdoor living. This home features a beautifully designed open floor plan, with oak hardwood floors flowing throughout. Thoughtful upgrades like crown molding, built-ins, Bali shades, ceiling fans, and a vent-free fireplace (installed 2022) gives this home warmth & character! The kitchen offers granite countertops, tile backsplash, & custom cabinetry. The spacious primary suite features a tray ceiling & double doors leading to the sunroom. The en-suite bath includes a large walk-in shower, dual vanities & a walk-in closet. Two additional bedrooms and another full bath featuring a tiled tub/shower combo with double vanity can be found on the other side of the home (split layout!). There is also a convenient half bath located near the rear entry. The enclosed sunroom (windows added 2005) includes solar and blackout shades, insulation, flooring, cabinetry, and its own gas fireplace (2015 installation upgrades). From there, step out into your backyard oasis, complete with an outdoor kitchen w/ natural gas supply and new fixtures (2025), a stunning waterfall feature (2020) stamped concrete (2021) and an 18x36 in-ground pool (w/ copper/silver ozone purification), new electrodes (2024), new solar cover (2024), and new liner (2025).Major system updates include: Metal roof (2016) Dual electric water heaters (2018) Carrier 4-ton packaged HVAC unit (2020) Crawlspace fully encapsulated in 2024 with dehumidifier, sump pump, French drain system, and transferable warranty. Wood privacy fence (2024) Three new windows (2026)Private well and septic system with recent well system improvements, plus annual termite contract in place!This home offers space, storage, upgrades, and resort-style outdoor living, all in one complete package. Come see it for yourself while you still can!
Property Features
Property Type: Residential - Single Family
Basement: Crawl Space
Cooling: Central Air
Fireplaces: 2
Garage: 3 car attached
Heating: Central
Home Style: Cape Cod
Lot Size: 0.57 Acres
Roof Type: Metal
Stories: 1.0
Taxes: $2,072
Year Built: 1992
Amenities
Built-in Features
Ceiling Fan(s)
Entrance Foyer
Extra Closets
Open Floorplan
Walk-In Closet(s)
High Speed Internet
Kitchen Island
Gas Grill
Feature Descriptions
Appliances: Electric Oven, Gas Range, Dishwasher, Stainless Steel Appliance(s)
Days on Site: 76
Exterior: Brick
Fencing: Full
Fireplace: Electric, Gas
Flooring: Wood, Tile
Laundry: Electric Dryer Hookup
Lot: Level
Lot Dimensions: 115X189.6
Other Equipment: Irrigation System
Parcel#: 011P C 00800 000
Parking: Attached
Parking Notes: Attached
Patio/Porch: Porch, Covered
Pool: In Ground
Sewer: Septic Tank
Swimming Pool: Yes
Topography: Level
Utilities: Cable Connected
Water: Well
Room Sizes
Bedroom 1: 21x20
Bedroom 2: 15x15
Bedroom 3: 13x16
Kitchen: 15x16
Living Room: 19x16
Other Room: 13x10
Other Room 2: 55x10
Local Schools
High School: McKenzie High School
Middle School: McKenzie Middle School
Elementary School: McKenzie Elementary
Listed By / Shown By
Listed By
Agency Name: Prosper Realty Group
Agency Phone: 7312569652
Shown By
Agent Name: Florence New
Agent Phone: (615) 668-8007
Agency Title: ExCEL Real Estate & Development Co.

Estimate Your Payment
Estimated Payment
$ 1,556.89 per month $1,223.84 Principal & Interest $172.67 Property Tax $160.39 Homeowner's InsuranceChange Payment Information


Member Participants (and their affiliated licensees, if applicable) shall indicate on their websites that IDX information is provided exclusively for consumers’ personal non-commercial use, that it may not be used for any purpose other than to identify prospective properties consumers may be interested in purchasing, that the data is deemed reliable but is not guaranteed by MLS GRID, and that the use of the MLS GRID Data may be subject to an end user license agreement prescribed by the Member Participant’s applicable MLS if any and as amended from time to time. MLS GRID may, at its discretion, require use of other disclaimers as necessary to protect Member Participant, and/or their MLS from liability.
Based on information submitted to the MLS GRID. All data is obtained from various sources and may not have been verified by broker or MLS GRID. Supplied Open House Information is subject to change without notice. All information should be independently reviewed and verified for accuracy. Properties may or may not be listed by the office/agent presenting the information.
Privacy Policy / DMCA Notice / ADA Accessibility


This site is hosted, designed and copyright
© 1994 - 2026 by
Delta Media Group, Inc. -- Patent Pending --
15 Chesapeake Dr | MLS# 3147390
This single family home located at 15 Chesapeake Dr, Mc Kenzie, TN 38201 is currently listed for sale with an asking price of $549,900. This property was built in 1992 and has 3 bedrooms and 2 full and 1 partial baths with 3010 sq. ft. Chesapeake Dr is located in the Hunter Chase subdivision. Search Hunter Chase real estate on fnew.excelredtn.com today.