
Florence New
REALTOR®

BEDS4
BATHS2 full 1 partial
SQUARE FEET2,224
MLS#3173285
STATUSActive
PROPERTY TYPEResidential - Single Family
SUBDIVISIONBarefoot Bay
Property Description
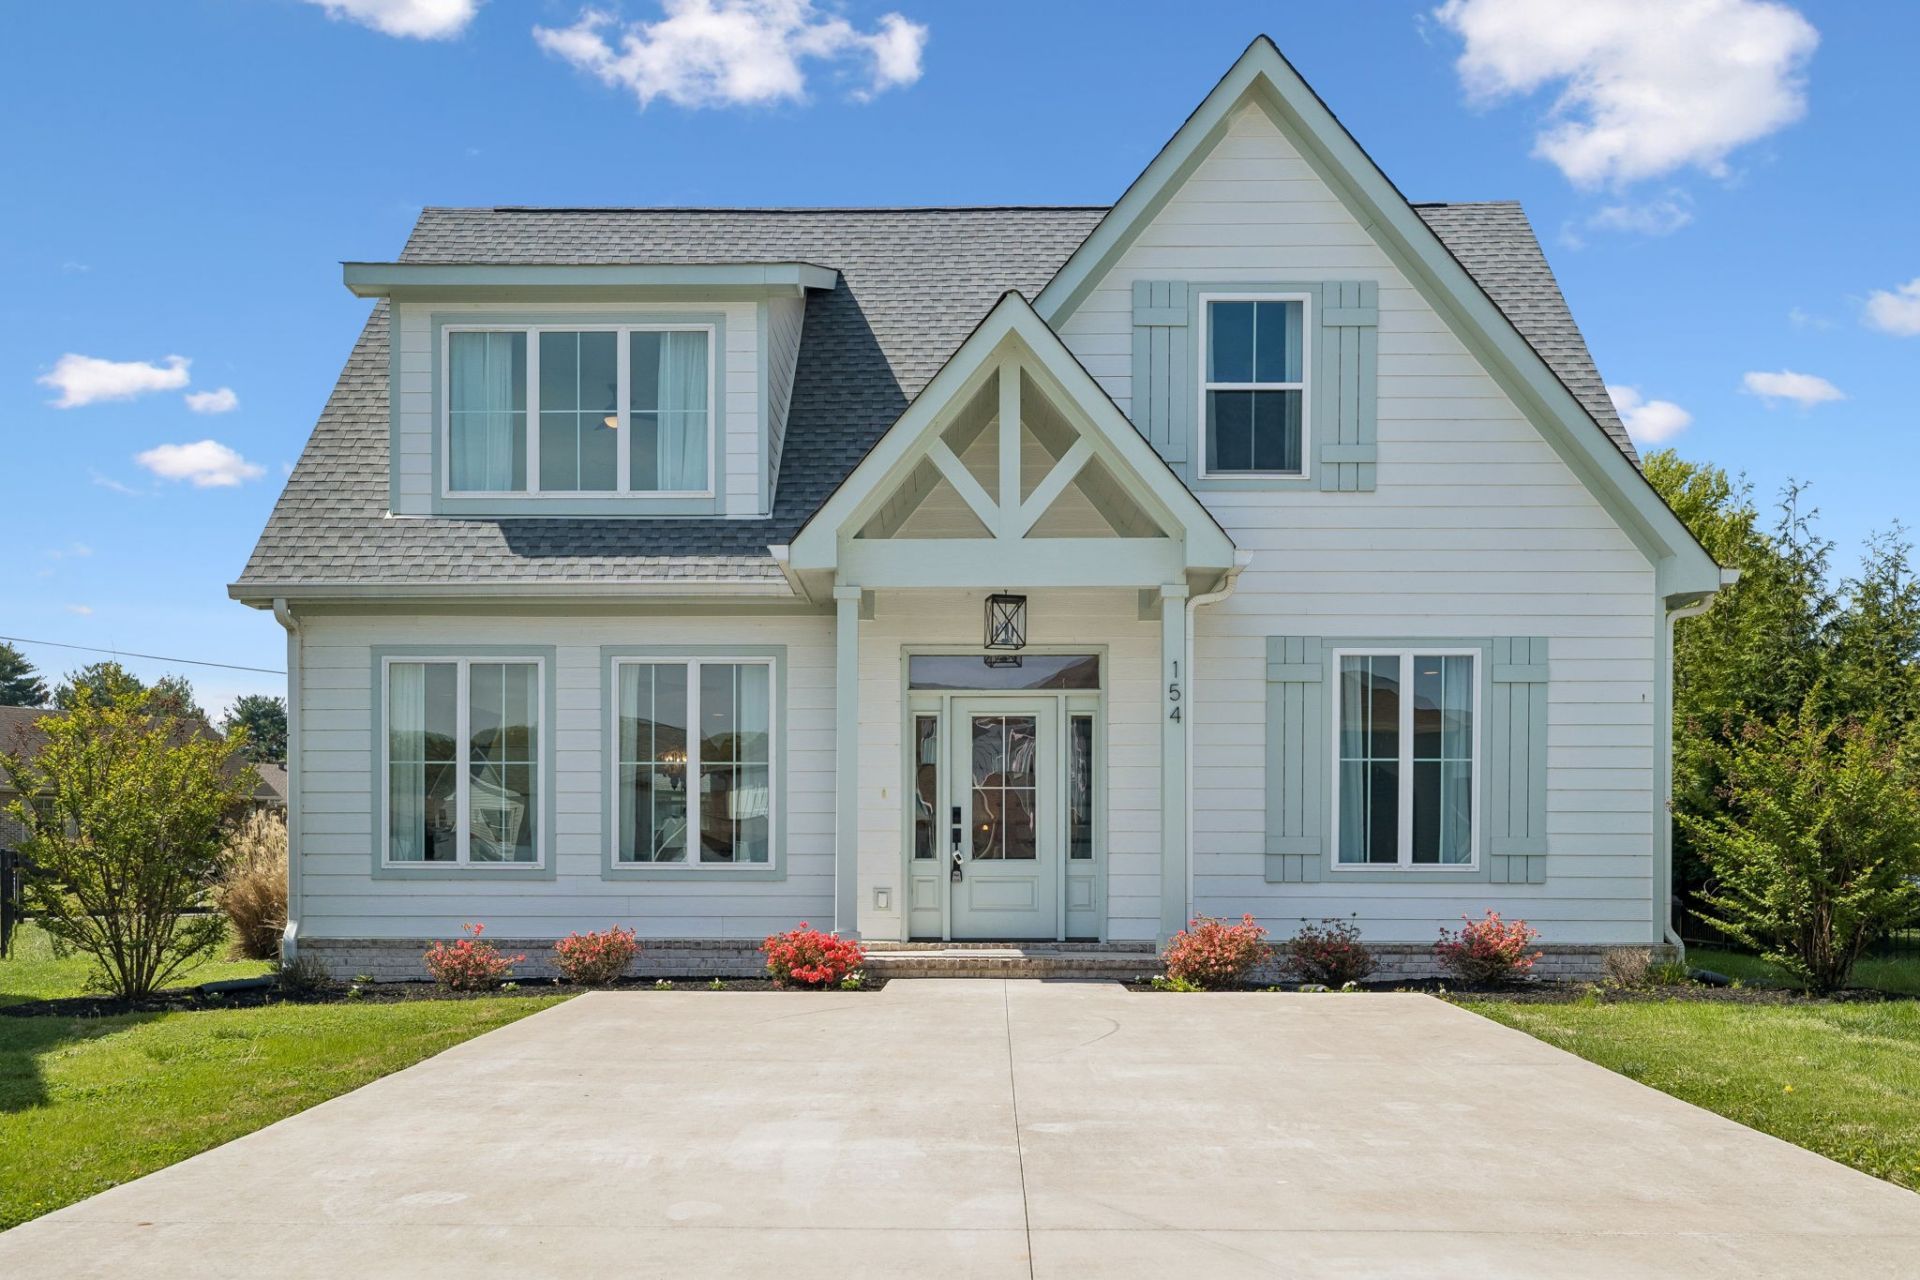
The best value in Barefoot Bay, offering more space, more flexibility, & fully furnished. With 4 bedrooms (sleeps 12) & sold turnkey, this home stands apart from anything else currently available, giving buyers more sleeping capacity, immediate usability, & long-term versatility whether for personal use, second home, or short-term rental. Seller will pay TWO years of HOA dues w/ an acceptable offer. Located in the quaint gated lake community of Barefoot Bay on Tim's Ford Lake, the setting delivers both lifestyle & convenience, w/ lake access, kayak launch, resort-style pool, & quick proximity to Winchester's charming town square.Inside, the home opens up in a way that just feels easy: light, airy, & made for people to be together. The main living space flows naturally from the great room into the kitchen & dining area, so whether it's a slow morning w/ coffee or a full house for the weekend, stay connected w/out feeling crowded. The kitchen is the heart of it all, w/ a large island that naturally becomes the gathering spot for breakfasts, evening wine, or late night conversations after a day on the lake. Designed to be used, not just looked at, w/ plenty of prep space & room for everyone to be part of the moment. The primary suite on the main level offers a quiet reset, tucked away just enough to feel private, w/ a comfortable, well-appointed bath & generous closet space. Upstairs is where this home really flexes. If it's kids, guests, or friends for the weekend, the additional bedrooms & oversized bonus space give you options. Outside is just as inviting w/ a covered front porch, private back patio & large backyard perfect for relaxing after a day on the water. What truly sets this home apart is the combination of 4 bedrooms & turn key something you won't find elsewhere at this price. A rare opportunity to step into a lake home that is ready to enjoy immediately, nothing left to do. Don't miss this opportunity to live the perfect Lake Life you always wanted!
Property Features
Property Type: Residential - Single Family
Basement: None
Cooling: Ceiling Fan(s), Central Air
Fireplaces: 1
Heating: Central
Home Style: Cottage
Lot Size: 0.17 Acres
Roof Type: Shingle
Stories: 2.0
Taxes: $4,075
Year Built: 2022
Amenities
Ceiling Fan(s)
Extra Closets
Walk-In Closet(s)
Boat Slip
Feature Descriptions
Appliances: Built-In Electric Oven, Oven, Cooktop, Dishwasher, Dryer, Microwave, Refrigerator, Washer
Association Amenities: Pool
Days on Site: 45
Exterior: Hardboard Siding
Fireplace: Family Room, Gas
Flooring: Carpet, Wood, Laminate, Tile
HOA Fee: 105/ Monthly
Lot Dimensions: 29.8X119.82
Parcel#: 065G B 00226 000
Parking: Concrete, Driveway
Parking Notes: Concrete, Driveway
Patio/Porch: Patio, Covered, Porch
Sewer: Public Sewer
Utilities: Water Available
Water: Public
Water Features: Year Round Access
Room Sizes
Bedroom 1: 13x16
Bedroom 2: 12x12
Bedroom 3: 9x13
Bedroom 4: 9x12
Recreation Room: 13x14
Dining Room: 8x10
Kitchen: 12x13
Living Room: 15x16
Other Room: 5x7
Local Schools
High School: Franklin Co High School
Middle School: North Middle School
Elementary School: Clark Memorial School
Listed By / Shown By
Listed By
Agency Name: Compass Tennessee, LLC
Agency Phone: 6154755616
Shown By
Agent Name: Florence New
Agent Phone: (615) 668-8007
Agency Title: ExCEL Real Estate & Development Co.

Estimate Your Payment
Estimated Payment
$ 1,973.27 per month $1,444.39 Principal & Interest $339.58 Property Tax $189.29 Homeowner's InsuranceChange Payment Information


Member Participants (and their affiliated licensees, if applicable) shall indicate on their websites that IDX information is provided exclusively for consumers’ personal non-commercial use, that it may not be used for any purpose other than to identify prospective properties consumers may be interested in purchasing, that the data is deemed reliable but is not guaranteed by MLS GRID, and that the use of the MLS GRID Data may be subject to an end user license agreement prescribed by the Member Participant’s applicable MLS if any and as amended from time to time. MLS GRID may, at its discretion, require use of other disclaimers as necessary to protect Member Participant, and/or their MLS from liability.
Based on information submitted to the MLS GRID. All data is obtained from various sources and may not have been verified by broker or MLS GRID. Supplied Open House Information is subject to change without notice. All information should be independently reviewed and verified for accuracy. Properties may or may not be listed by the office/agent presenting the information.
Privacy Policy / DMCA Notice / ADA Accessibility


This site is hosted, designed and copyright
© 1994 - 2026 by
Delta Media Group, Inc. -- Patent Pending --
154 Barefoot Way | MLS# 3173285
This single family home located at 154 Barefoot Way, Winchester, TN 37398 is currently listed for sale with an asking price of $649,000. This property was built in 2022 and has 4 bedrooms and 2 full and 1 partial baths with 2224 sq. ft. Barefoot Way is located in the Barefoot Bay subdivision. Search Barefoot Bay real estate on fnew.excelredtn.com today.