
Florence New
REALTOR®

BEDS3
BATHS2 full
SQUARE FEET998
MLS#3221236
STATUSActive
PROPERTY TYPEResidential - Mobile Home
SUBDIVISIONRes
Property Description
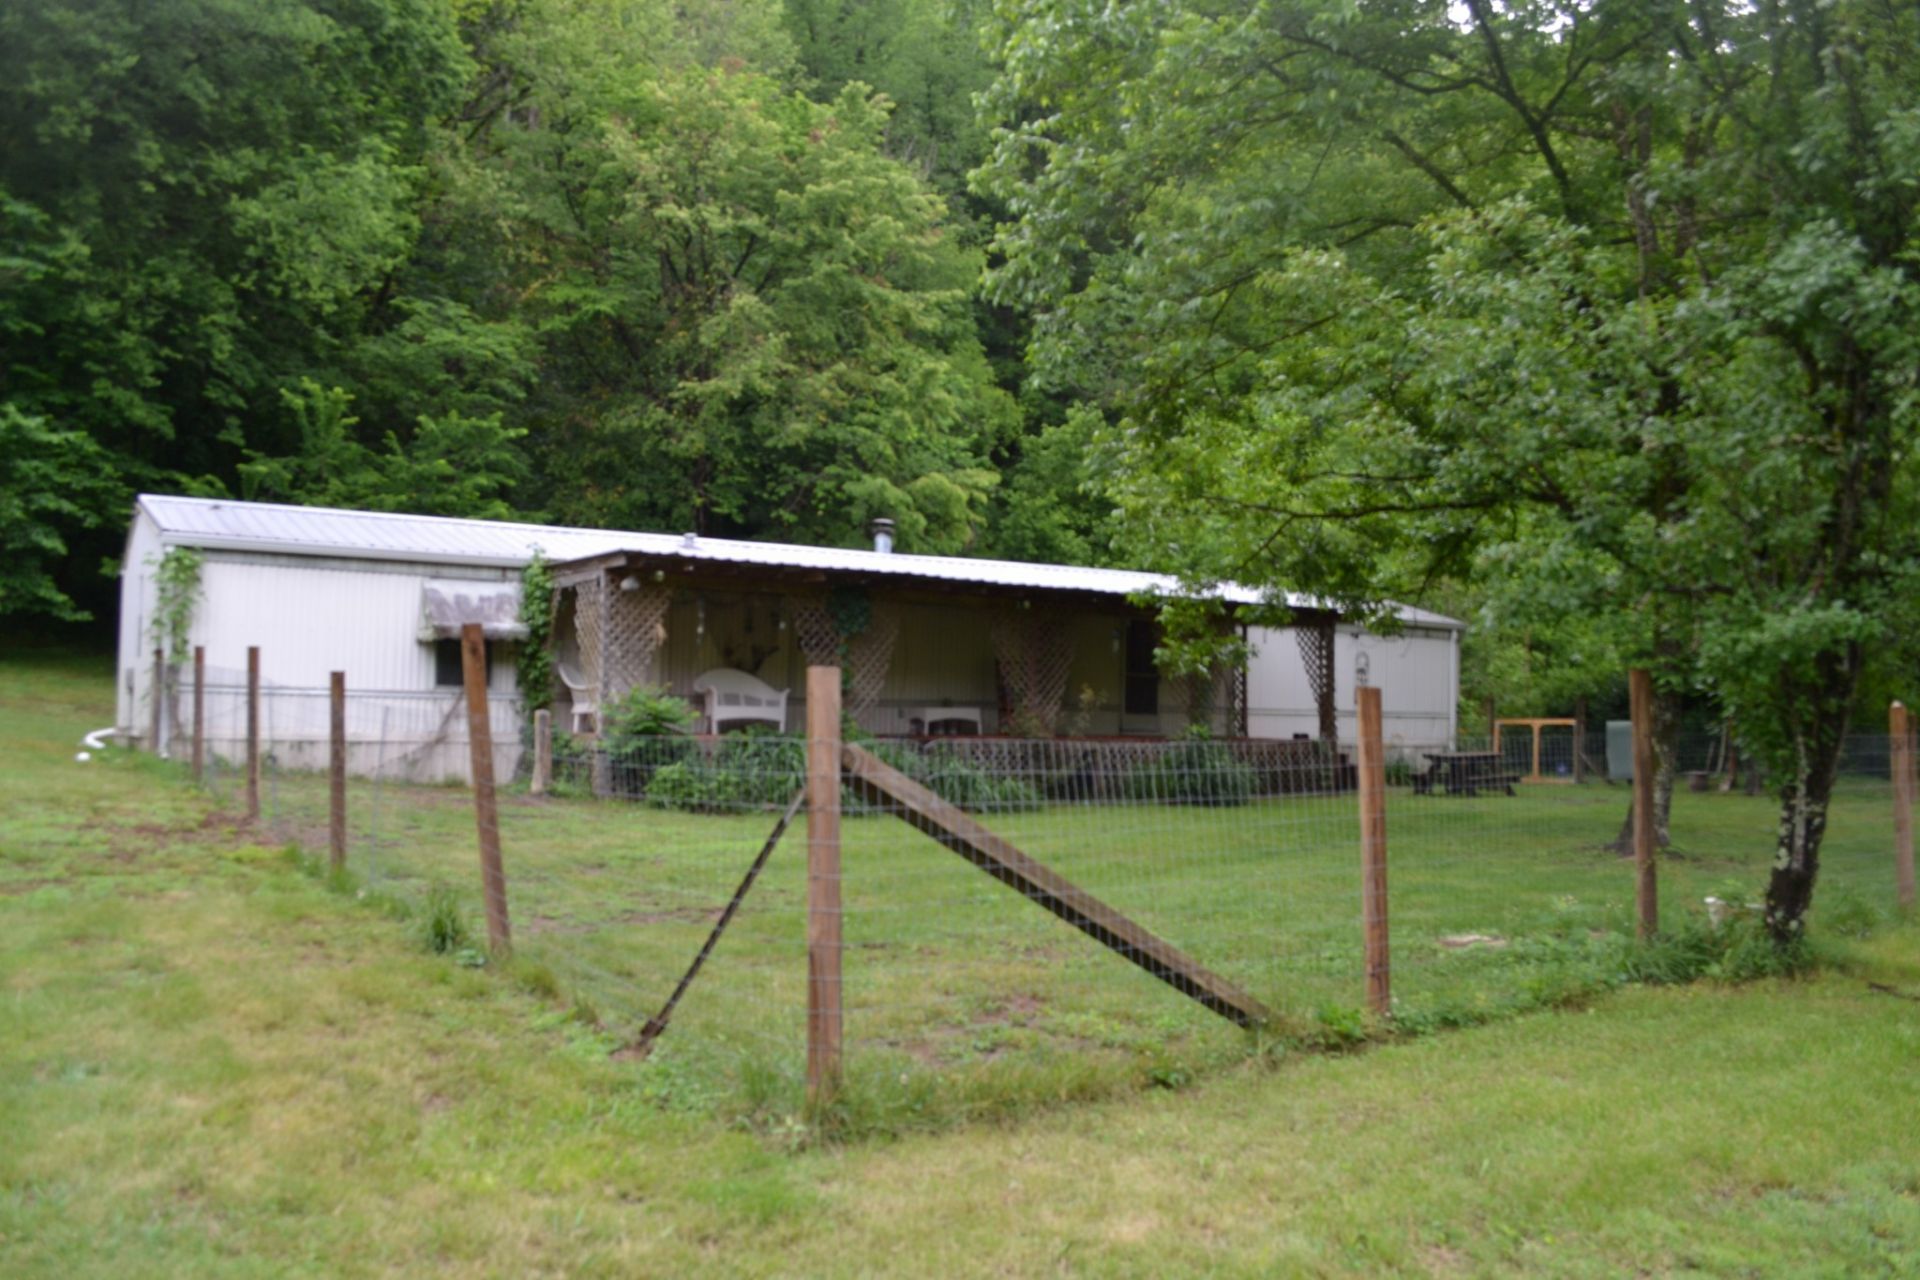
3.05 surveyed ac with 2 homes: 1505 ADD STAFFORD: 3BD/1BA, SITE BUILT HOME, approx 1225 sq ft, open concept kitchen w/ nook - formal dining - living rooms, appliances (all kitchen & including washer & dryer), covered & open L shape side & front deck. New laminating floor throughout, water softener, new paint & there is an armoire in the 3rd bd for a closet. 1557 ADD STAFFORD: well-maintained single wide mobile hm (permanent bolted down footings) with 3BD/2BA, approx 998 sq ft, open concept kitchen w/ eat in & nook - living rooms, wood burning FP, new flooring, appliances, covered front & back decking, fenced in front yard. INCLUDED ON THE GROUND: Garden shed, small barn, garden area, well-groomed yard totally level - cleared. Fruit trees, berry bushes, wildlife, private & secluded country location, no restrictions and mtn views, approx 330' of county maintained paved road frontage with 2 accesses. Ideal property for 2 families or use the mobile home for guest quarters or in-law / parent quarters. Room for horses and pets. Close to Dale Hollow Lake, Cumberland River, Obey River & Standing Stone State Park. Buyer to do own due diligence & pertinent information.
Property Features
Property Type: Residential - Mobile Home
Basement: Crawl Space
Cooling: Central Air, Dual, Electric, Other
Fireplaces: 1
Heating: Central, Electric, Heat Pump
Home Style: Traditional
Lot Size: 3.05 Acres
Roof Type: Metal
Stories: 1.0
Taxes: $901
Year Built: 2002
Amenities
Ceiling Fan(s)
Extra Closets
Feature Descriptions
Accessibility: Accessible Doors
Appliances: Dishwasher, Microwave, Refrigerator
Exterior: Vinyl Siding
Fencing: Chain Link
Fireplace: Living Room, Wood Burning
Flooring: Carpet, Vinyl
Lot: Level
Parcel#: 086 00316 000
Parking: Driveway, Gravel, Unpaved
Parking Notes: Driveway, Gravel, Unpaved
Patio/Porch: Deck, Covered
Sewer: Other
Topography: Level
Utilities: Electricity Available
Water: Well
Room Sizes
Bedroom 1: 13x14
Bedroom 2: 12x10
Bedroom 3: 10x8
Kitchen: 15x10
Living Room: 15x18
Other Room: 10x4
Local Schools
High School: Clay County High School
Middle School: Celina K-8
Elementary School: Celina K-8
Listed By / Shown By
Listed By
Agency Name: No 1 Quality Realty
Agency Phone: 9312436401
Shown By
Agent Name: Florence New
Agent Phone: (615) 668-8007
Agency Title: ExCEL Real Estate & Development Co.

Estimate Your Payment
Estimated Payment
$ 827.74 per month $665.44 Principal & Interest $75.08 Property Tax $87.21 Homeowner's InsuranceChange Payment Information


Member Participants (and their affiliated licensees, if applicable) shall indicate on their websites that IDX information is provided exclusively for consumers’ personal non-commercial use, that it may not be used for any purpose other than to identify prospective properties consumers may be interested in purchasing, that the data is deemed reliable but is not guaranteed by MLS GRID, and that the use of the MLS GRID Data may be subject to an end user license agreement prescribed by the Member Participant’s applicable MLS if any and as amended from time to time. MLS GRID may, at its discretion, require use of other disclaimers as necessary to protect Member Participant, and/or their MLS from liability.
Based on information submitted to the MLS GRID. All data is obtained from various sources and may not have been verified by broker or MLS GRID. Supplied Open House Information is subject to change without notice. All information should be independently reviewed and verified for accuracy. Properties may or may not be listed by the office/agent presenting the information.
Privacy Policy / DMCA Notice / ADA Accessibility


This site is hosted, designed and copyright
© 1994 - 2026 by
Delta Media Group, Inc. -- Patent Pending --
1557 Add Stafford Rd | MLS# 3221236
This single family home located at 1557 Add Stafford Rd , Hilham, TN 38568 is currently listed for sale with an asking price of $299,000. This property was built in 2002 and has 3 bedrooms and 2 full baths with 998 sq. ft. Add Stafford Rd is located in the Res subdivision. Search Res real estate on fnew.excelredtn.com today.