
Florence New
REALTOR®

BEDS1
BATHS1 full 1 partial
SQUARE FEET911
MLS#3159895
STATUSActive
PROPERTY TYPEResidential -
SUBDIVISIONFour Seasons Private Residences
Property Description
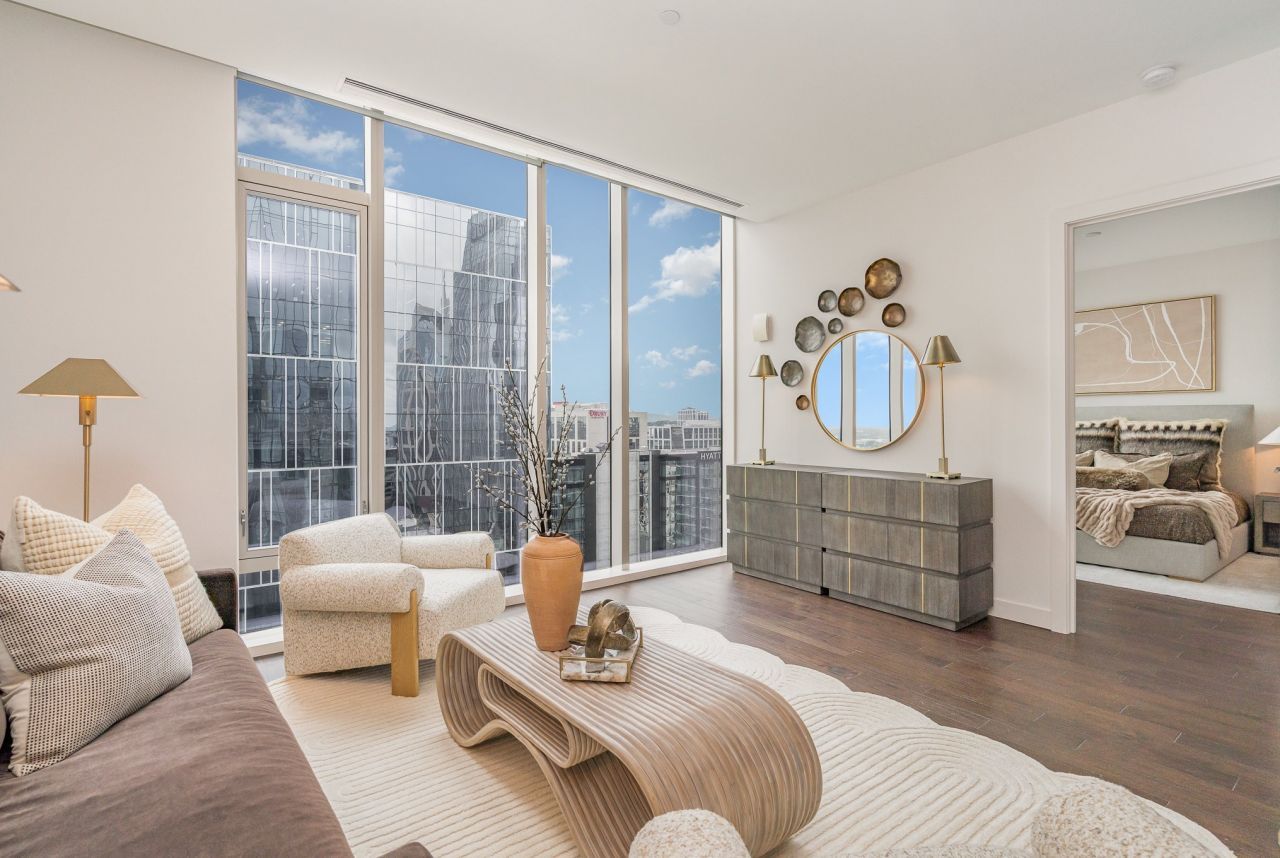
A New Standard of Living | Four Seasons Private Residences Nashville.Perched above the Cumberland River with sweeping views of the skyline and Ascend Amphitheater, this exquisite residence invites you into a life defined by elegance, ease, and perspective.Inside, walls of glass flood the home with natural light, creating a seamless connection between the city's energy and your private retreat. The thoughtfully designed open living space is anchored by a chef's kitchen of understated sophistication with custom cabinetry, paneled appliances, and curated finishes designed for both quiet mornings and elevated entertaining.The bedroom is a sanctuary in the sky, wrapped in windows and calm, offering a peaceful escape above it all. Every detail, down to the discreet in-residence laundry, has been considered to preserve both form and function.Beyond your front door, the Four Seasons lifestyle unfolds. Mornings begin in the state-of-the-art fitness center or private yoga studio. Afternoons transition to the spa or a quiet moment overlooking the skyline from the sky deck. Evenings invite connection, whether hosting in the resident lounge, enjoying the media room, or stepping into Nashville's most vibrant surroundings just steps away.With valet service, a dedicated concierge team, secure access, and exclusive resident amenities, life here is effortless, elevated, and entirely curated.This is more than a residence. It is a way of living; defined by service, sophistication, and the unmistakable presence of Four Seasons.
Property Features
Property Type: Residential -
Basement: None
Cooling: Central Air
Garage: 1
Heating: Central
Lot Size: 0.01 Acres
Stories: 1.0
Taxes: $7,410
Year Built: 2022
Amenities
Kitchen Island
Feature Descriptions
Appliances: Oven, Microwave, Refrigerator
Association Amenities: Clubhouse, Dog Park, Fitness Center, Pool
Days on Site: 61
Flooring: Wood, Tile
HOA Fee: 1740/ Monthly
Parcel#: 093064E03800CO
Parking: Private
Parking Notes: Private
Sewer: Public Sewer
Utilities: Water Available
Water: Public
Room Sizes
Bedroom 1: 14x12
Kitchen: 15x10
Living Room: 18x16
Local Schools
High School: Pearl Cohn Magnet High School
Middle School: John Early Paideia Magnet
Elementary School: Jones Paideia Magnet
Listed By / Shown By
Listed By
Agency Name: Compass RE
Agency Phone: 6154755616
Shown By
Agent Name: Florence New
Agent Phone: (615) 668-8007
Agency Title: ExCEL Real Estate & Development Co.

Estimate Your Payment
Estimated Payment
$ 4,139.11 per month $3,113.57 Principal & Interest $617.50 Property Tax $408.04 Homeowner's InsuranceChange Payment Information


Member Participants (and their affiliated licensees, if applicable) shall indicate on their websites that IDX information is provided exclusively for consumers’ personal non-commercial use, that it may not be used for any purpose other than to identify prospective properties consumers may be interested in purchasing, that the data is deemed reliable but is not guaranteed by MLS GRID, and that the use of the MLS GRID Data may be subject to an end user license agreement prescribed by the Member Participant’s applicable MLS if any and as amended from time to time. MLS GRID may, at its discretion, require use of other disclaimers as necessary to protect Member Participant, and/or their MLS from liability.
Based on information submitted to the MLS GRID. All data is obtained from various sources and may not have been verified by broker or MLS GRID. Supplied Open House Information is subject to change without notice. All information should be independently reviewed and verified for accuracy. Properties may or may not be listed by the office/agent presenting the information.
Privacy Policy / DMCA Notice / ADA Accessibility


This site is hosted, designed and copyright
© 1994 - 2026 by
Delta Media Group, Inc. -- Patent Pending --
160 2nd Ave S, Unit 1904 | MLS# 3159895
This home located at 160 2nd Ave S, Unit 1904, Nashville, TN 37201 is currently listed for sale with an asking price of $1,399,000. This property was built in 2022 and has 1 bedrooms and 1 full and 1 partial baths with 911 sq. ft. 2nd Ave S, Unit 1904 is located in the Four Seasons Private Residences subdivision. Search Four Seasons Private Residences real estate on fnew.excelredtn.com today.