
Florence New
REALTOR®

BEDS2
BATHS2 full 1 partial
SQUARE FEET1,265
MLS#3220352
STATUSActive
PROPERTY TYPERental - Condominium
SUBDIVISIONFour Seasons
Property Description
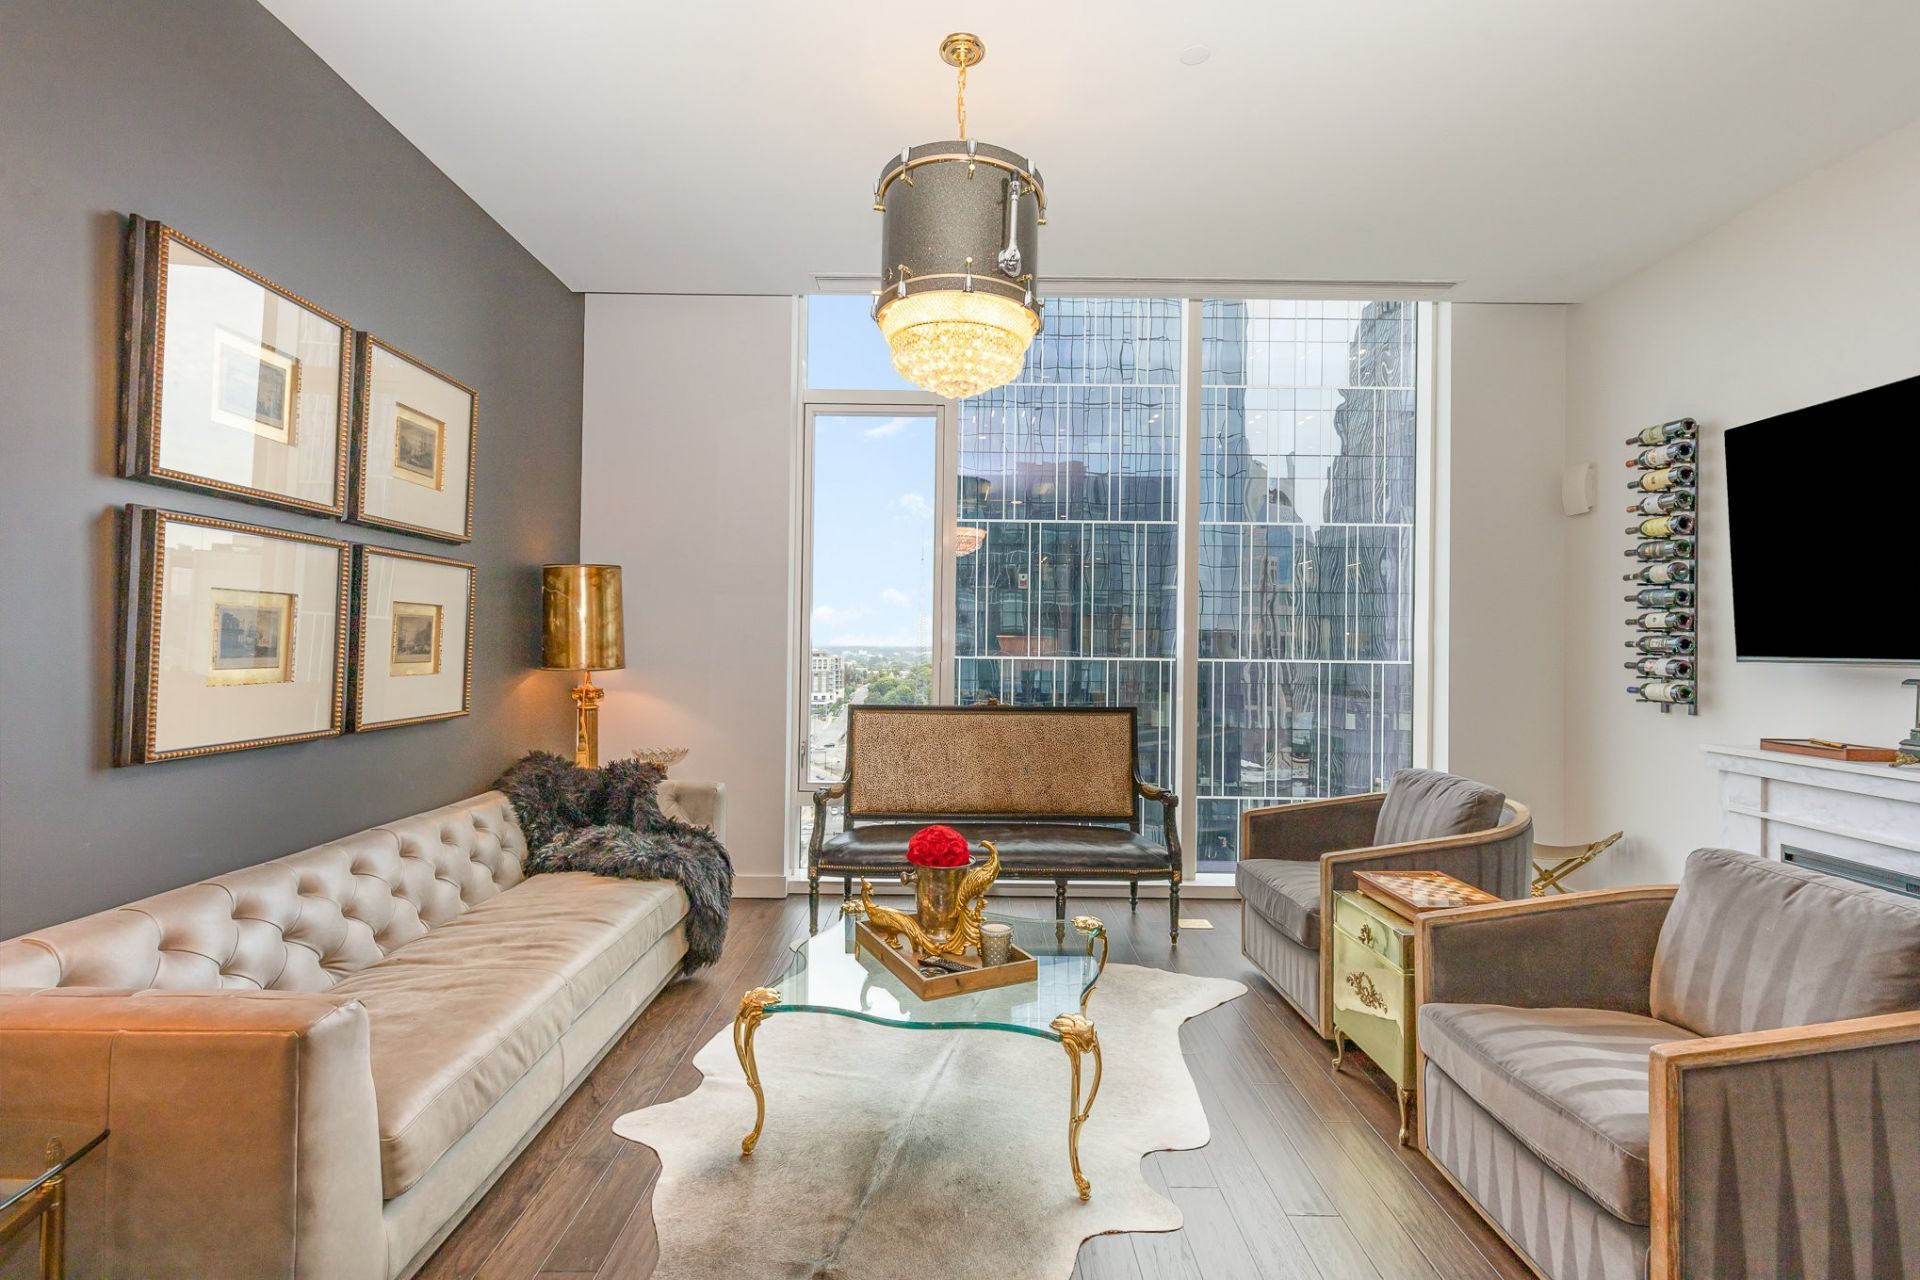
Experience the epitome of luxury living in Nashville's most coveted address, Four Seasons Private Residences. This 2-bedroom, 2.5-bathroom fully furnished condo exudes sophistication and positive emotion, capturing breathtaking views of Nashville's City & River through floor-to-ceiling windows. Privacy and security are paramount with 24/7 Gated Valet Parking and a dedicated Concierge Team, while the Residence Amenity Floor features a Private dining room, Lounge, 24-hour Fitness Center, Media Room, Pet Spa, landscaped roof terrace, and access to the hotel's resort area with an infinity-edge pool. Unit includes one garage parking spot. Fully furnished unit all amenities. First month's rent plus security deposit due at signing (with good credit). 12 month lease preferred. Utilities are tenants responsibility. Pictures/decor on MLS may be slightly different than online photos. Condo will be given in state that it is shown. Available Immediately.
Property Features
Property Type: Rental - Condominium
Basement: Other
Cooling: Central Air, Electric
Garage: 1
Heating: Central, Natural Gas
Stories: 1.0
Year Built: 2022
Amenities
Smart Light(s)
Smart Thermostat
Kitchen Island
Feature Descriptions
Appliances: Oven, Range, Dishwasher, Disposal, Dryer, Refrigerator, Washer, Smart Appliance(s)
Association Amenities: Fitness Center, Gated, Laundry, Pool
Days on Site: 3
Exterior: ICFs (Insulated Concrete Forms), Other
Flooring: Wood, Tile
Parcel#: 093064E01300CO
Parking: Assigned
Parking Notes: Assigned
Pets Allowed: Call
Security: Smoke Detector(s)
Sewer: Public Sewer
Utilities: Electricity Available, Natural Gas Available, Water Available
Water: Public
Room Sizes
Bedroom 1: 14x23
Bedroom 2: 12x12
Kitchen: 17x12
Living Room: 18x15
Local Schools
High School: Pearl Cohn Magnet High School
Middle School: John Early Paideia Magnet
Elementary School: Jones Paideia Magnet
Listed By / Shown By
Listed By
Agency Name: Brandon Hannah Properties
Agency Phone: 6156563000
Shown By
Agent Name: Florence New
Agent Phone: (615) 668-8007
Agency Title: ExCEL Real Estate & Development Co.



Member Participants (and their affiliated licensees, if applicable) shall indicate on their websites that IDX information is provided exclusively for consumers’ personal non-commercial use, that it may not be used for any purpose other than to identify prospective properties consumers may be interested in purchasing, that the data is deemed reliable but is not guaranteed by MLS GRID, and that the use of the MLS GRID Data may be subject to an end user license agreement prescribed by the Member Participant’s applicable MLS if any and as amended from time to time. MLS GRID may, at its discretion, require use of other disclaimers as necessary to protect Member Participant, and/or their MLS from liability.
Based on information submitted to the MLS GRID. All data is obtained from various sources and may not have been verified by broker or MLS GRID. Supplied Open House Information is subject to change without notice. All information should be independently reviewed and verified for accuracy. Properties may or may not be listed by the office/agent presenting the information.
Privacy Policy / DMCA Notice / ADA Accessibility


This site is hosted, designed and copyright
© 1994 - 2026 by
Delta Media Group, Inc. -- Patent Pending --
160 2nd Ave S, Unit 1606 | MLS# 3220352
This property located at 160 2nd Ave S, Unit 1606, Nashville, TN 37201 is currently listed for rent with an asking price of $12,000 / Monthly. Search Nashville real estate on fnew.excelredtn.com today.