
Florence New
REALTOR®

BEDS3
BATHS1 full
SQUARE FEET1,414
MLS#3166170
STATUSActive
PROPERTY TYPEResidential - Single Family
SUBDIVISIONROSA GIESELMANN
Property Description
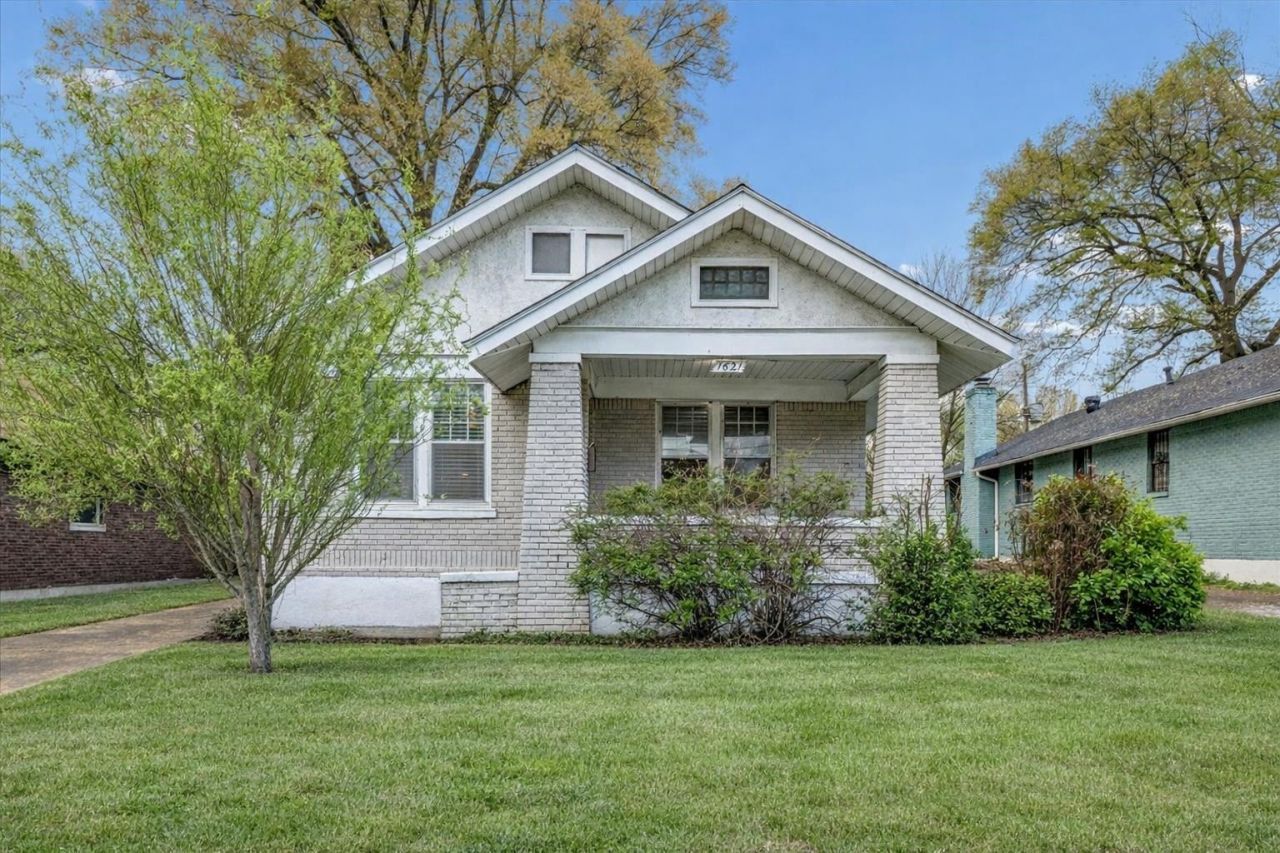
Beautifully renovated 3-bed, 1-bath gem in Memphis' historic Glenview neighborhood! This 1,414 sq ft charmer features refinished hardwood floors, a cozy fireplace, and an updated kitchen with modern finishes and ample cabinetry. Generously sized rooms, abundant natural light, and a large yard perfect for entertaining. Covered porch, patio, and parking pad included. Central heat & air. This home may qualify for multiple Down Payment Assistance and 100% financing programs - including the Pinnacle 100 from Pinnacle Financial Partners, THDA Great Choice, and City of Memphis & Shelby County DPA programs - putting homeownership within reach for qualified buyers with little to nothing out of pocket! Minutes from Cooper-Young, downtown Memphis, and the city's best dining and entertainment. Motivated seller - appointment required. Don't miss this one!
Property Features
Property Type: Residential - Single Family
Cooling: Central Air
Fireplaces: 1
Heating: Central
Lot Size: 0.16 Acres
Stories: 1.0
Taxes: $1,289
Year Built: 1930
Feature Descriptions
Days on Site: 55
Flooring: Wood
Lot Dimensions: 50X148
Parcel#: 031019 00011
Parking: Parking Pad
Parking Notes: Parking Pad
Patio/Porch: Patio, Porch
Room Sizes
Bedroom 1: 15X14
Bedroom 2: 13X13
Bedroom 3: 13X13
Dining Room: 13X13
Living Room: 13X13
Listed By / Shown By
Listed By
Agency Name: Onward Real Estate
Agency Phone: 6156568599
Shown By
Agent Name: Florence New
Agent Phone: (615) 668-8007
Agency Title: ExCEL Real Estate & Development Co.

Estimate Your Payment
Estimated Payment
$ 546.67 per month $388.36 Principal & Interest $107.42 Property Tax $50.90 Homeowner's InsuranceChange Payment Information


Member Participants (and their affiliated licensees, if applicable) shall indicate on their websites that IDX information is provided exclusively for consumers’ personal non-commercial use, that it may not be used for any purpose other than to identify prospective properties consumers may be interested in purchasing, that the data is deemed reliable but is not guaranteed by MLS GRID, and that the use of the MLS GRID Data may be subject to an end user license agreement prescribed by the Member Participant’s applicable MLS if any and as amended from time to time. MLS GRID may, at its discretion, require use of other disclaimers as necessary to protect Member Participant, and/or their MLS from liability.
Based on information submitted to the MLS GRID. All data is obtained from various sources and may not have been verified by broker or MLS GRID. Supplied Open House Information is subject to change without notice. All information should be independently reviewed and verified for accuracy. Properties may or may not be listed by the office/agent presenting the information.
Privacy Policy / DMCA Notice / ADA Accessibility


This site is hosted, designed and copyright
© 1994 - 2026 by
Delta Media Group, Inc. -- Patent Pending --
1621 Kendale Ave | MLS# 3166170
This single family home located at 1621 Kendale Ave, Memphis, TN 38106 is currently listed for sale with an asking price of $174,500. This property was built in 1930 and has 3 bedrooms and 1 full baths with 1414 sq. ft. Kendale Ave is located in the ROSA GIESELMANN subdivision. Search ROSA GIESELMANN real estate on fnew.excelredtn.com today.