
Florence New
REALTOR®

BEDS3
BATHS3 full 1 partial
SQUARE FEET2,846
MLS#3207816
STATUSActive
PROPERTY TYPEResidential - Single Family
SUBDIVISIONSewanee/Natural Bridge
Property Description
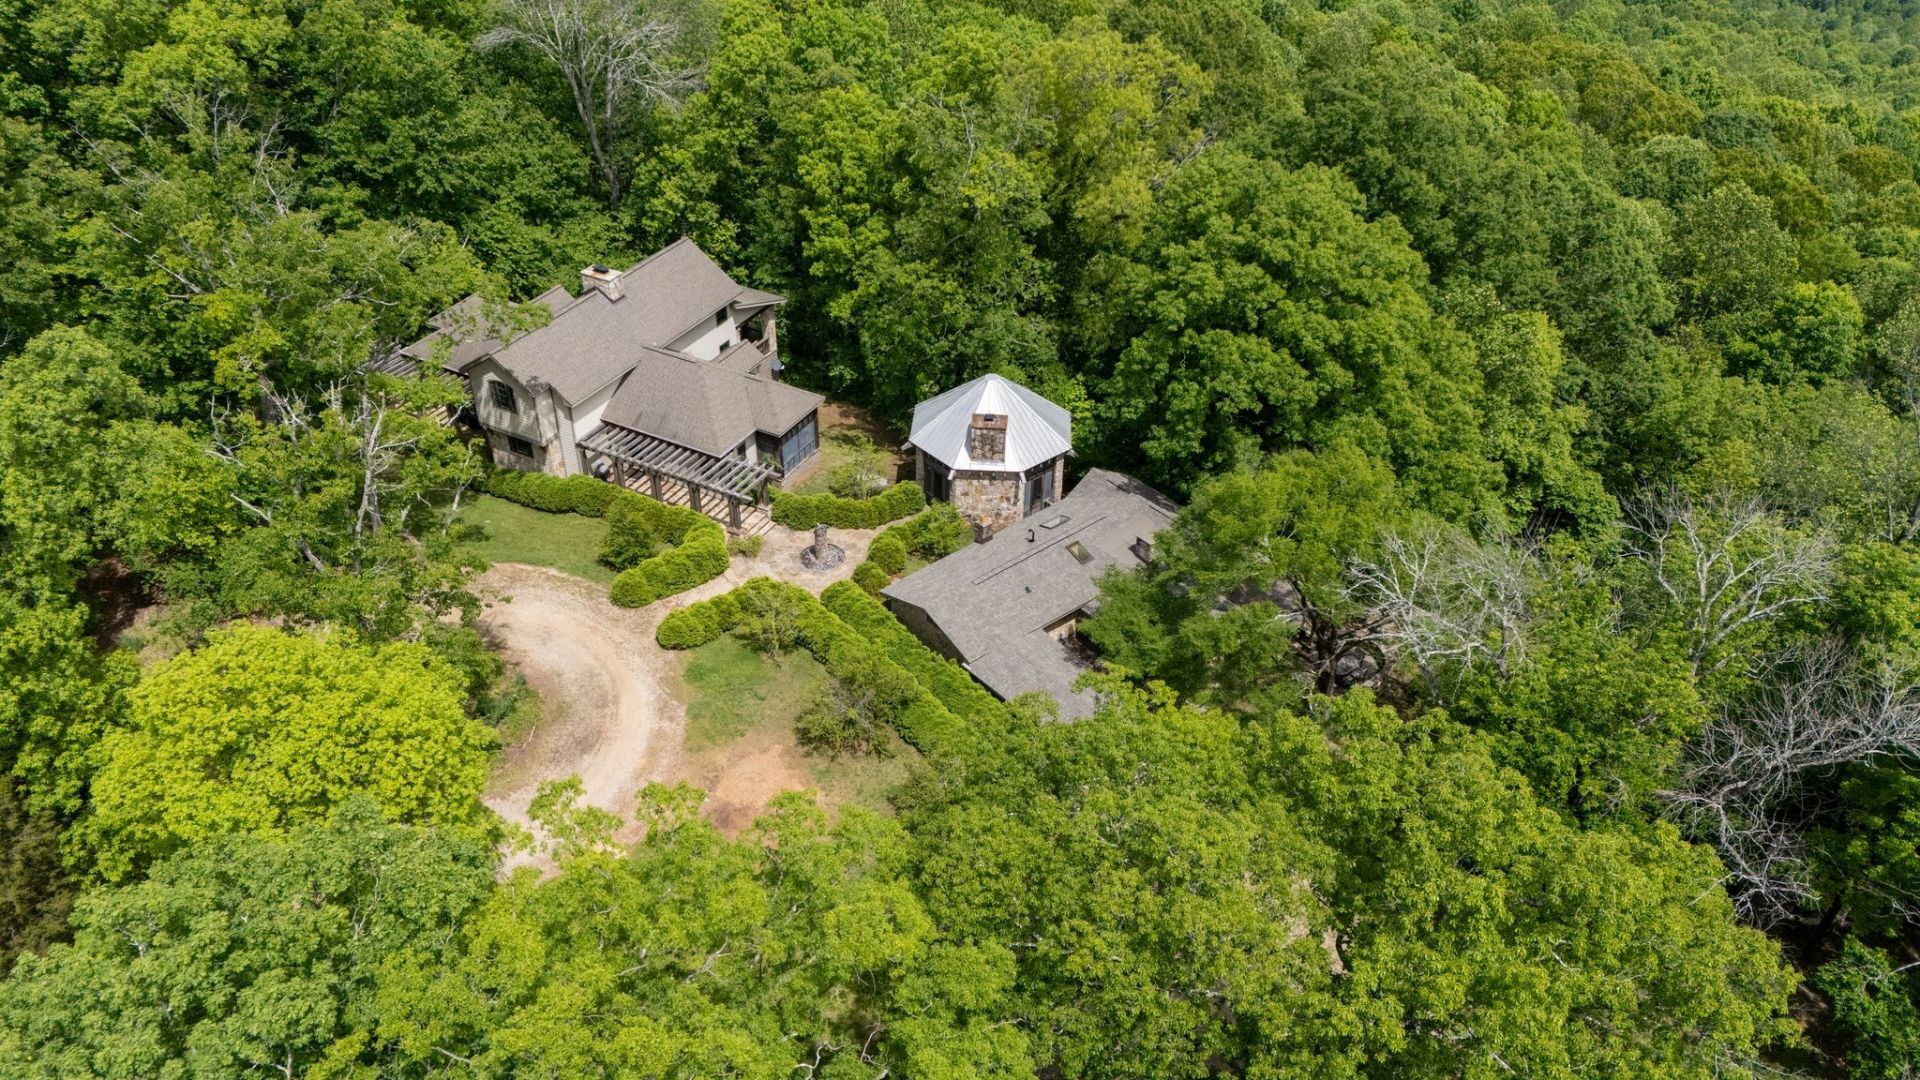
This is a rare opportunity to own a compound in Sewanee. Two houses situated on 13.5 acres on a bluff with one of the best views on the Mountain. The houses rest at 167 Pollywood Lane which is a private street right off of the Natural Bridge entrance. The main house was built in 2008 while the guest house(1933) was constructed by a stone artisan who crafted a circular outdoor picnic table from stone along with the chairs. The interior of the guest house features stone walls and floor with inlaid decorative tile. The main home is 2,846 square feet of comfortable, inviting luxury with soaring 25 foot ceilings in the gathering room leading onto an enormous screened entertaining area, Named for Polly Crockett, wife of David Crockett (Fess Parker, John Wayne, Billy Bob) of Alamo fame. New roof and HVAC along with a new deck. Come see it.
Property Features
Property Type: Residential - Single Family
Basement: None
Cooling: Central Air, Electric
Fireplaces: 3
Heating: Central, Propane
Lot Size: 13.50 Acres
Stories: 2.0
Taxes: $4,812
Year Built: 2008
Amenities
Bookcases
Built-in Features
Ceiling Fan(s)
High Ceilings
In-Law Floorplan
Wet Bar
Kitchen Island
Feature Descriptions
Appliances: Double Oven, Gas Range, Dishwasher, Ice Maker, Microwave, Refrigerator
Days on Site: 14
Exterior: Hardboard Siding, Stone
Fireplace: Wood Burning
Flooring: Wood, Other, Tile
Laundry: Electric Dryer Hookup, Washer Hookup
Lot: Private, Views, Wooded
Parcel#: 090 03900 000
Parking: Attached, Circular Driveway, Driveway, Gravel
Parking Notes: Attached, Circular Driveway, Driveway, Gravel
Patio/Porch: Deck, Patio, Porch, Screened
Security: Security System
Sewer: Septic Tank
Topography: Private, Views, Wooded
Utilities: Electricity Available, Water Available
Water: Public
Room Sizes
Bedroom 1: 14x16
Bedroom 2: 14x16
Bedroom 3: 20x20
Kitchen: 20x21
Living Room: 20x21
Local Schools
High School: Franklin Co High School
Middle School: South Middle School
Elementary School: Sewanee Elementary
Listed By / Shown By
Listed By
Agency Name: Fridrich & Clark Realty
Agency Phone: 6153274800
Shown By
Agent Name: Florence New
Agent Phone: (615) 668-8007
Agency Title: ExCEL Real Estate & Development Co.

Estimate Your Payment
Estimated Payment
$ 8,456.15 per month $7,121.81 Principal & Interest $401.00 Property Tax $933.33 Homeowner's InsuranceChange Payment Information


Member Participants (and their affiliated licensees, if applicable) shall indicate on their websites that IDX information is provided exclusively for consumers’ personal non-commercial use, that it may not be used for any purpose other than to identify prospective properties consumers may be interested in purchasing, that the data is deemed reliable but is not guaranteed by MLS GRID, and that the use of the MLS GRID Data may be subject to an end user license agreement prescribed by the Member Participant’s applicable MLS if any and as amended from time to time. MLS GRID may, at its discretion, require use of other disclaimers as necessary to protect Member Participant, and/or their MLS from liability.
Based on information submitted to the MLS GRID. All data is obtained from various sources and may not have been verified by broker or MLS GRID. Supplied Open House Information is subject to change without notice. All information should be independently reviewed and verified for accuracy. Properties may or may not be listed by the office/agent presenting the information.
Privacy Policy / DMCA Notice / ADA Accessibility


This site is hosted, designed and copyright
© 1994 - 2026 by
Delta Media Group, Inc. -- Patent Pending --
167 Pollywood Ln | MLS# 3207816
This single family home located at 167 Pollywood Ln, Sewanee, TN 37375 is currently listed for sale with an asking price of $3,200,000. This property was built in 2008 and has 3 bedrooms and 3 full and 1 partial baths with 2846 sq. ft. Pollywood Ln is located in the Sewanee/Natural Bridge subdivision. Search Sewanee/Natural Bridge real estate on fnew.excelredtn.com today.