
Florence New
REALTOR®

BEDS2
BATHS2 full
SQUARE FEET1,064
MLS#3165177
STATUSUnder Contract - Showing
PROPERTY TYPEResidential - Condominium
SUBDIVISIONSilo West Nashville
Property Description
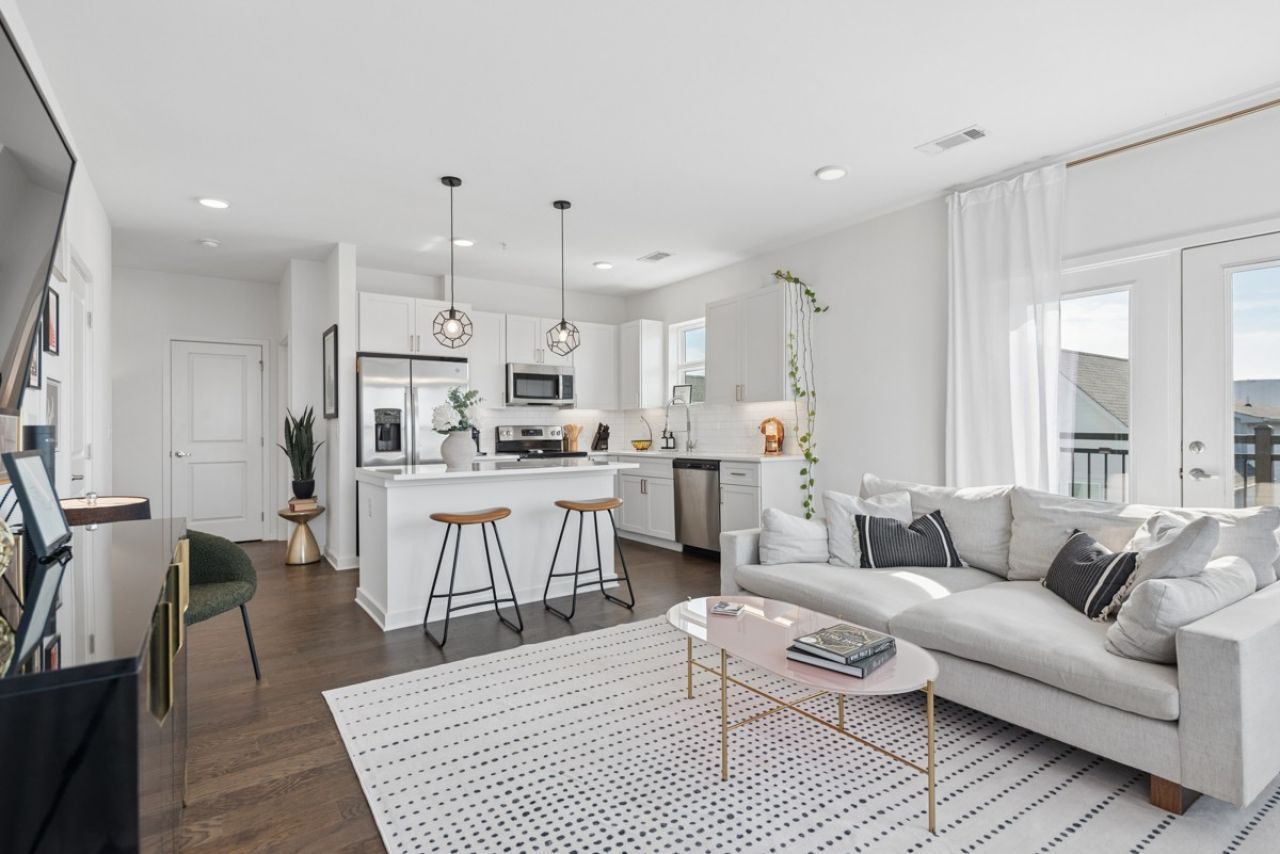
Perched on the top-floor corner in the heart of The Nations, this light-filled 2-bedroom, 2-bath residence offers a front-row seat to some of the most stunning views in West Nashville. Inside, the open-concept layout is both inviting and functional, complemented by modern finishes and automatic shades that elevate comfort with a touch of sophistication. Natural light pours in from multiple exposures, enhancing the sense of space while maintaining the privacy that only a corner unit can offer. Start your mornings on the balcony with coffee and sunrise views, and wind down in the evenings as the sky transforms into a canvas of color. All the while, you'll enjoy a unique vantage point of the iconic Nations Silo, a subtle nod to the neighborhood's character and charm.Thoughtful details like an owner's lounge, secure package locker and pet spa add everyday convenience and peace of mind. And just beyond your doorstep, you're minutes from some of Nashville's favorite restaurants, coffee shops, breweries, parks, and downtown, making it easy to stay connected while still enjoying your own quiet retreat.
Property Features
Property Type: Residential - Condominium
Basement: None
Cooling: Central Air, Electric
Heating: Central, Electric
Lot Size: 0.03 Acres
Stories: 1.0
Taxes: $3,215
Year Built: 2022
Amenities
Built-in Features
Pantry
Walk-In Closet(s)
Kitchen Island
Balcony
Feature Descriptions
Appliances: Electric Oven, Dishwasher, Disposal, Microwave, Refrigerator
Association Amenities: Fitness Center, Pool, Sidewalks
Days on Site: 57
Exterior: Fiber Cement, Brick
Flooring: Wood, Tile
HOA Fee: 209/ Monthly
Parcel#: 091031B42500CO
Parking: Assigned
Parking Notes: Assigned
Security: Fire Alarm, Fire Sprinkler System, Security System, Smoke Detector(s)
Sewer: Public Sewer
Utilities: Electricity Available, Water Available
Water: Public
Local Schools
High School: Pearl Cohn Magnet High School
Middle School: Moses McKissack Middle
Elementary School: Cockrill Elementary
Listed By / Shown By
Listed By
Agency Name: Compass
Agency Phone: 6153836964
Shown By
Agent Name: Florence New
Agent Phone: (615) 668-8007
Agency Title: ExCEL Real Estate & Development Co.

Estimate Your Payment
Estimated Payment
$ 1,362.91 per month $968.12 Principal & Interest $267.92 Property Tax $126.88 Homeowner's InsuranceChange Payment Information


Member Participants (and their affiliated licensees, if applicable) shall indicate on their websites that IDX information is provided exclusively for consumers’ personal non-commercial use, that it may not be used for any purpose other than to identify prospective properties consumers may be interested in purchasing, that the data is deemed reliable but is not guaranteed by MLS GRID, and that the use of the MLS GRID Data may be subject to an end user license agreement prescribed by the Member Participant’s applicable MLS if any and as amended from time to time. MLS GRID may, at its discretion, require use of other disclaimers as necessary to protect Member Participant, and/or their MLS from liability.
Based on information submitted to the MLS GRID. All data is obtained from various sources and may not have been verified by broker or MLS GRID. Supplied Open House Information is subject to change without notice. All information should be independently reviewed and verified for accuracy. Properties may or may not be listed by the office/agent presenting the information.
Privacy Policy / DMCA Notice / ADA Accessibility


This site is hosted, designed and copyright
© 1994 - 2026 by
Delta Media Group, Inc. -- Patent Pending --
1677 54th Ave N, Unit 425 | MLS# 3165177
This condo located at 1677 54th Ave N, Unit 425, Nashville, TN 37209 is currently listed for sale with an asking price of $435,000. This property was built in 2022 and has 2 bedrooms and 2 full baths with 1064 sq. ft. 54th Ave N, Unit 425 is located in the Silo West Nashville subdivision. Search Silo West Nashville real estate on fnew.excelredtn.com today.