
Florence New
REALTOR®

BEDS3
BATHS3 full
SQUARE FEET2,464
MLS#3190274
STATUSActive
PROPERTY TYPEResidential - Single Family
SUBDIVISIONEagles Rest Sub Sect C
Property Description
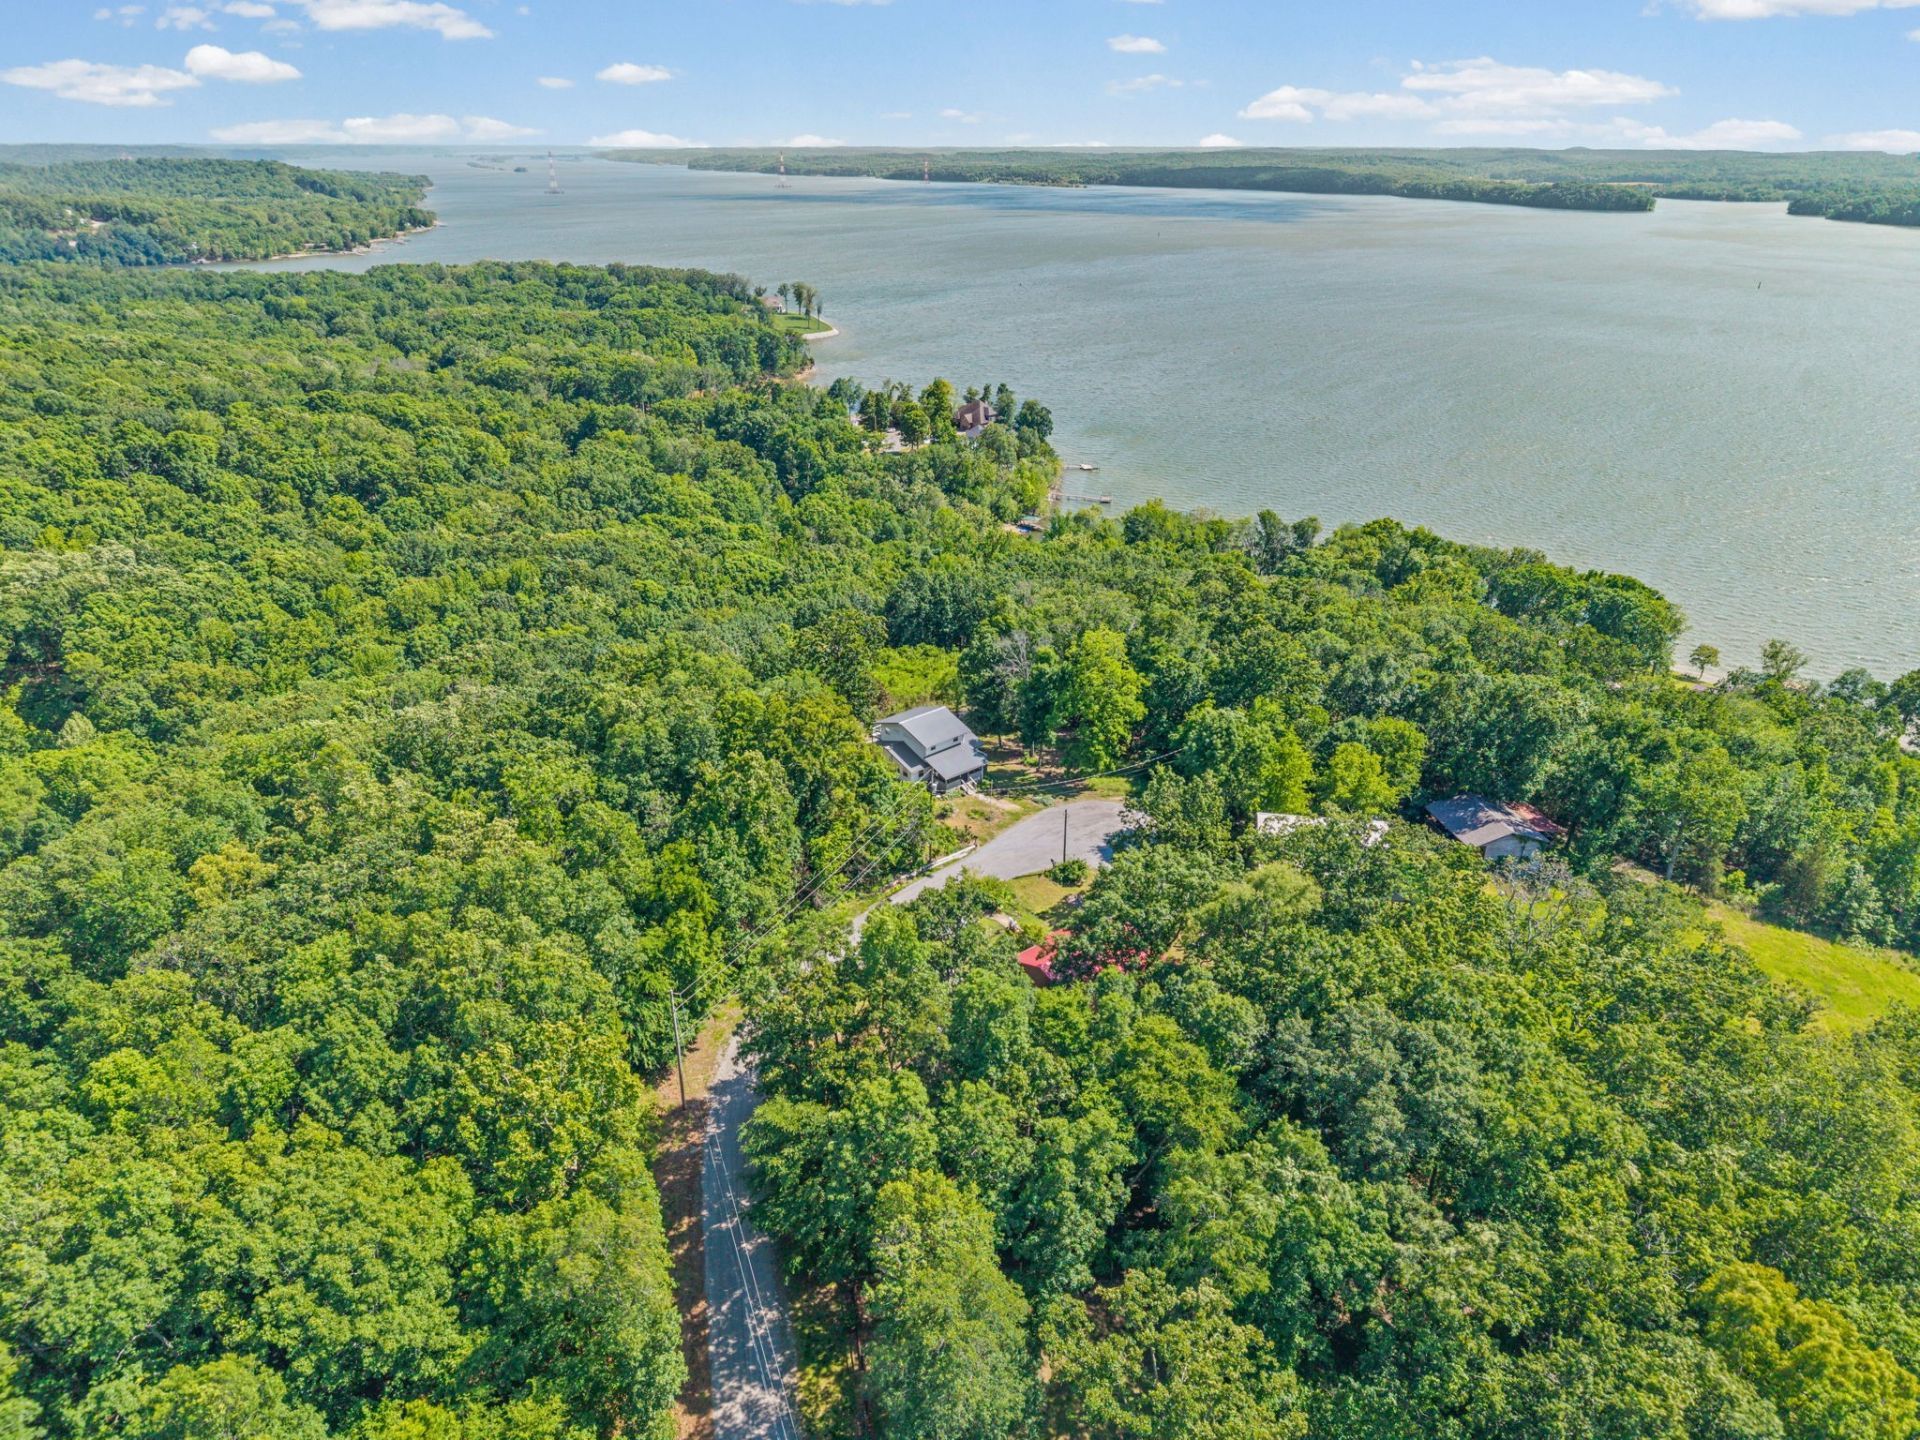
Lake view living with fresh updates throughout (2024)! Tucked away on a quiet cul-de-sac, this beautifully refreshed home offers versatile living space across three levels with stunning water views and thoughtful upgrades at every turn. The upstairs retreat features new paint, new flooring, a new bathroom sink, and a private balcony-perfect for enjoying peaceful mornings or evening sunsets over the lake. The main level showcases new paint and flooring, new windows in the living area, updated light fixtures, and a fully renovated kitchen with new cabinets and countertops. The bathroom has been completely updated with a new vanity, toilet, and shower. Relax in the living area while taking in beautiful lake views, or step outside to the spacious wrap-around porch ideal for entertaining or unwinding. The finished basement adds incredible flexibility with separate exterior access, making it ideal for guests or rental potential. It includes new paint, new flooring, a kitchenette with new cabinets, countertop, and sink, a bedroom with a new window, and a renovated bathroom with new vanity, toilet, shower, and light fixtures. Additional updates include all new blinds throughout the home. A rare opportunity to own an updated lake view property in a desirable cul-de-sac setting! Property is on it's own private well and also has an outside electric hookup for a camper.
Property Features
Property Type: Residential - Single Family
Basement: Exterior Entry, Finished, Full
Basement: Yes
Cooling: Central Air
Heating: Central, Heat Pump
Lot Size: 0.74 Acres
Roof Type: Metal
Stories: 2.0
Taxes: $662
Year Built: 1991
Amenities
Smart Camera(s)/Recording
Smart Light(s)
High Speed Internet
Feature Descriptions
Appliances: Built-In Electric Oven, Built-In Gas Range, Dishwasher, Dryer, Microwave, Refrigerator, Washer
Days on Site: 21
Exterior: Vinyl Siding
Flooring: Carpet, Laminate
HOA Fee: 175/ Annually
Lot: Level, Sloped
Parcel#: 112F A 03200 000
Patio/Porch: Porch, Covered, Deck
Security: Smoke Detector(s)
Sewer: Septic Tank
Topography: Level, Sloped
Water: Well
Local Schools
High School: Stewart Co High School
Middle School: Stewart County Middle School
Elementary School: Dover Elementary
Listed By / Shown By
Listed By
Agency Name: Berkshire Hathaway HomeServices PenFed Realty
Agency Phone: 9315038000
Shown By
Agent Name: Florence New
Agent Phone: (615) 668-8007
Agency Title: ExCEL Real Estate & Development Co.

Estimate Your Payment
Estimated Payment
$ 1,187.92 per month $1,001.50 Principal & Interest $55.17 Property Tax $131.25 Homeowner's InsuranceChange Payment Information


Member Participants (and their affiliated licensees, if applicable) shall indicate on their websites that IDX information is provided exclusively for consumers’ personal non-commercial use, that it may not be used for any purpose other than to identify prospective properties consumers may be interested in purchasing, that the data is deemed reliable but is not guaranteed by MLS GRID, and that the use of the MLS GRID Data may be subject to an end user license agreement prescribed by the Member Participant’s applicable MLS if any and as amended from time to time. MLS GRID may, at its discretion, require use of other disclaimers as necessary to protect Member Participant, and/or their MLS from liability.
Based on information submitted to the MLS GRID. All data is obtained from various sources and may not have been verified by broker or MLS GRID. Supplied Open House Information is subject to change without notice. All information should be independently reviewed and verified for accuracy. Properties may or may not be listed by the office/agent presenting the information.
Privacy Policy / DMCA Notice / ADA Accessibility


This site is hosted, designed and copyright
© 1994 - 2026 by
Delta Media Group, Inc. -- Patent Pending --
171 Eagle Nest Ct | MLS# 3190274
This single family home located at 171 Eagle Nest Ct, Dover, TN 37058 is currently listed for sale with an asking price of $450,000. This property was built in 1991 and has 3 bedrooms and 3 full baths with 2464 sq. ft. Eagle Nest Ct is located in the Eagles Rest Sub Sect C subdivision. Search Eagles Rest Sub Sect C real estate on fnew.excelredtn.com today.