
Florence New
REALTOR®

BEDS3
BATHS2 full 1 partial
SQUARE FEET1,682
MLS#3164506
STATUSUnder Contract - Showing
PROPERTY TYPEResidential - Single Family
SUBDIVISIONTrails End
Property Description
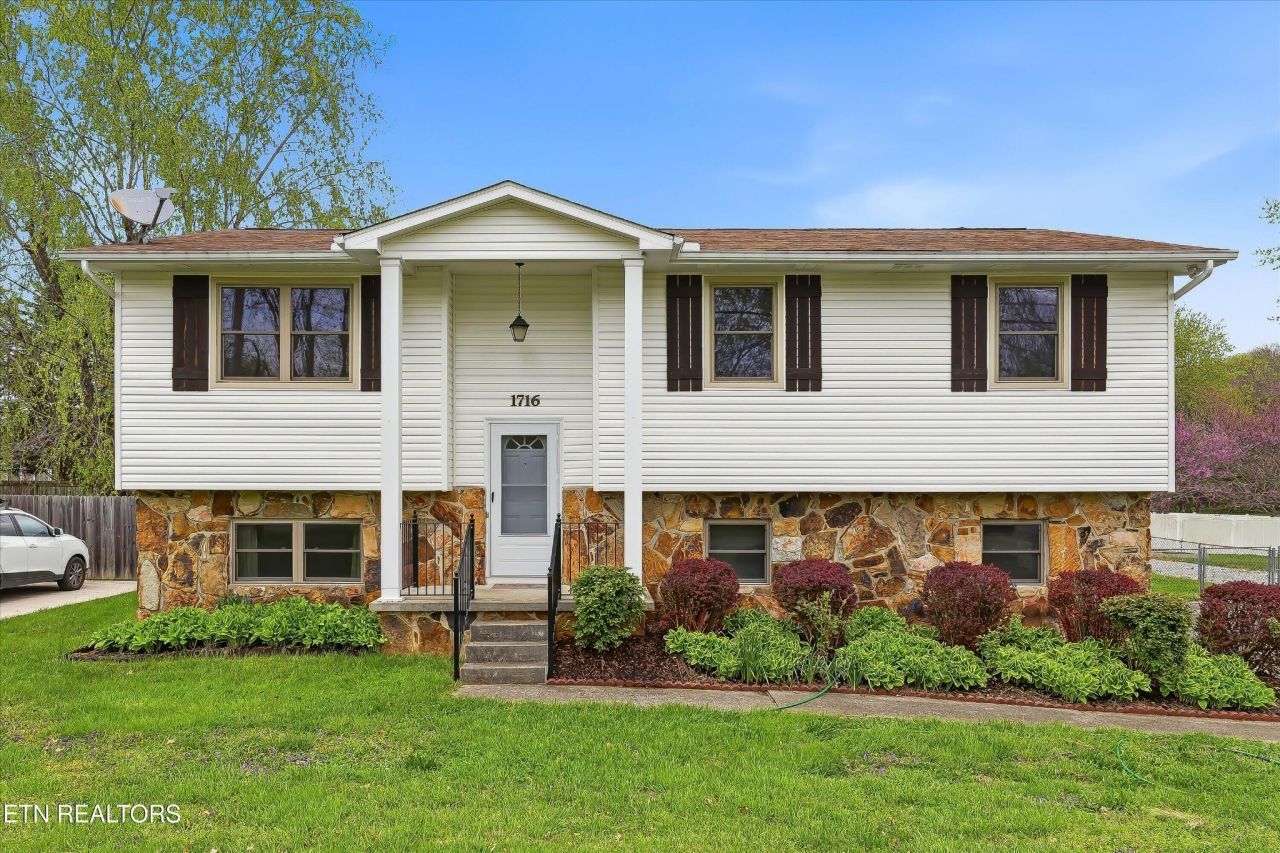
This split-foyer home serves as a fantastic canvas for anyone looking to build equity and customize their dream space! From the moment you arrive, the partial stone exterior and spacious two-car garage provide great curb appeal. Inside, you're greeted by a bright, sun-filled living area that flows effortlessly into the dining room, creating an inviting atmosphere for daily living and entertaining alike. The kitchen features classic wooden cabinetry paired with black appliances, offering a functional layout ready for your personal style. On the main level, the primary bedroom serves as a comfortable retreat, complete with an ensuite bathroom featuring a convenient walk-in shower.The expansive lower level is a true standout, boasting a huge, fully finished basement anchored by cozy fireplaces--perfect for a secondary family room, home gym, or media center. This level also houses a dedicated laundry room/half bath combo, with the washer and dryer included for a seamless move-in. Major upgrades provide peace of mind, including brand-new windows throughout the home that come with a transferable warranty and an EV charger. Outside, you can enjoy the fresh air on the rear deck, which features stairs leading down to the yard, perfect for pets or gardening. Whether you are an investor or a homeowner looking to build equity, this property is a rare opportunity to secure a well-maintained home with plenty of room to grow.
Property Features
Property Type: Residential - Single Family
Basement: Yes
Basement: Finished
Cooling: Central Air
Fireplaces: 1
Garage: 2 car attached
Heating: Central, Electric, Natural Gas
Home Style: Traditional
Lot Size: 0.25 Acres
Stories: 2.0
Taxes: $512
Year Built: 1980
Feature Descriptions
Appliances: Dishwasher, Disposal, Dryer, Microwave, Range, Washer
Days on Site: 58
Exterior: Frame, Stone, Vinyl Siding
Flooring: Carpet, Laminate
HOA Fee: 30/ Annually
Laundry: Washer Hookup, Electric Dryer Hookup
Lot: Level, Rolling Slope
Lot Dimensions: 85 X 135
Parcel#: 105AB008
Parking: Attached
Parking Notes: Attached
Patio/Porch: Deck
Sewer: Public Sewer
Topography: Level, Rolling Slope
Utilities: Electricity Available, Natural Gas Available, Water Available
Water: Public
Local Schools
High School: Hardin Valley Academy
Middle School: Hardin Valley Middle School
Elementary School: Ball Camp Elementary
Listed By / Shown By
Listed By
Agency Name: Young Marketing Group, Realty Executives
Agency Phone: 8652811321
Shown By
Agent Name: Florence New
Agent Phone: (615) 668-8007
Agency Title: ExCEL Real Estate & Development Co.

Estimate Your Payment
Estimated Payment
$ 873.35 per month $734.44 Principal & Interest $42.67 Property Tax $96.25 Homeowner's InsuranceChange Payment Information


Member Participants (and their affiliated licensees, if applicable) shall indicate on their websites that IDX information is provided exclusively for consumers’ personal non-commercial use, that it may not be used for any purpose other than to identify prospective properties consumers may be interested in purchasing, that the data is deemed reliable but is not guaranteed by MLS GRID, and that the use of the MLS GRID Data may be subject to an end user license agreement prescribed by the Member Participant’s applicable MLS if any and as amended from time to time. MLS GRID may, at its discretion, require use of other disclaimers as necessary to protect Member Participant, and/or their MLS from liability.
Based on information submitted to the MLS GRID. All data is obtained from various sources and may not have been verified by broker or MLS GRID. Supplied Open House Information is subject to change without notice. All information should be independently reviewed and verified for accuracy. Properties may or may not be listed by the office/agent presenting the information.
Privacy Policy / DMCA Notice / ADA Accessibility


This site is hosted, designed and copyright
© 1994 - 2026 by
Delta Media Group, Inc. -- Patent Pending --
1716 Campfire Drive | MLS# 3164506
This single family home located at 1716 Campfire Drive, Knoxville, TN 37931 is currently listed for sale with an asking price of $330,000. This property was built in 1980 and has 3 bedrooms and 2 full and 1 partial baths with 1682 sq. ft. Campfire Drive is located in the Trails End subdivision. Search Trails End real estate on fnew.excelredtn.com today.