
Florence New
REALTOR®

BEDS4
BATHS3 full
SQUARE FEET2,280
MLS#3220197
STATUSActive
PROPERTY TYPEResidential - Mobile Home
SUBDIVISIONPomona Acres
Property Description
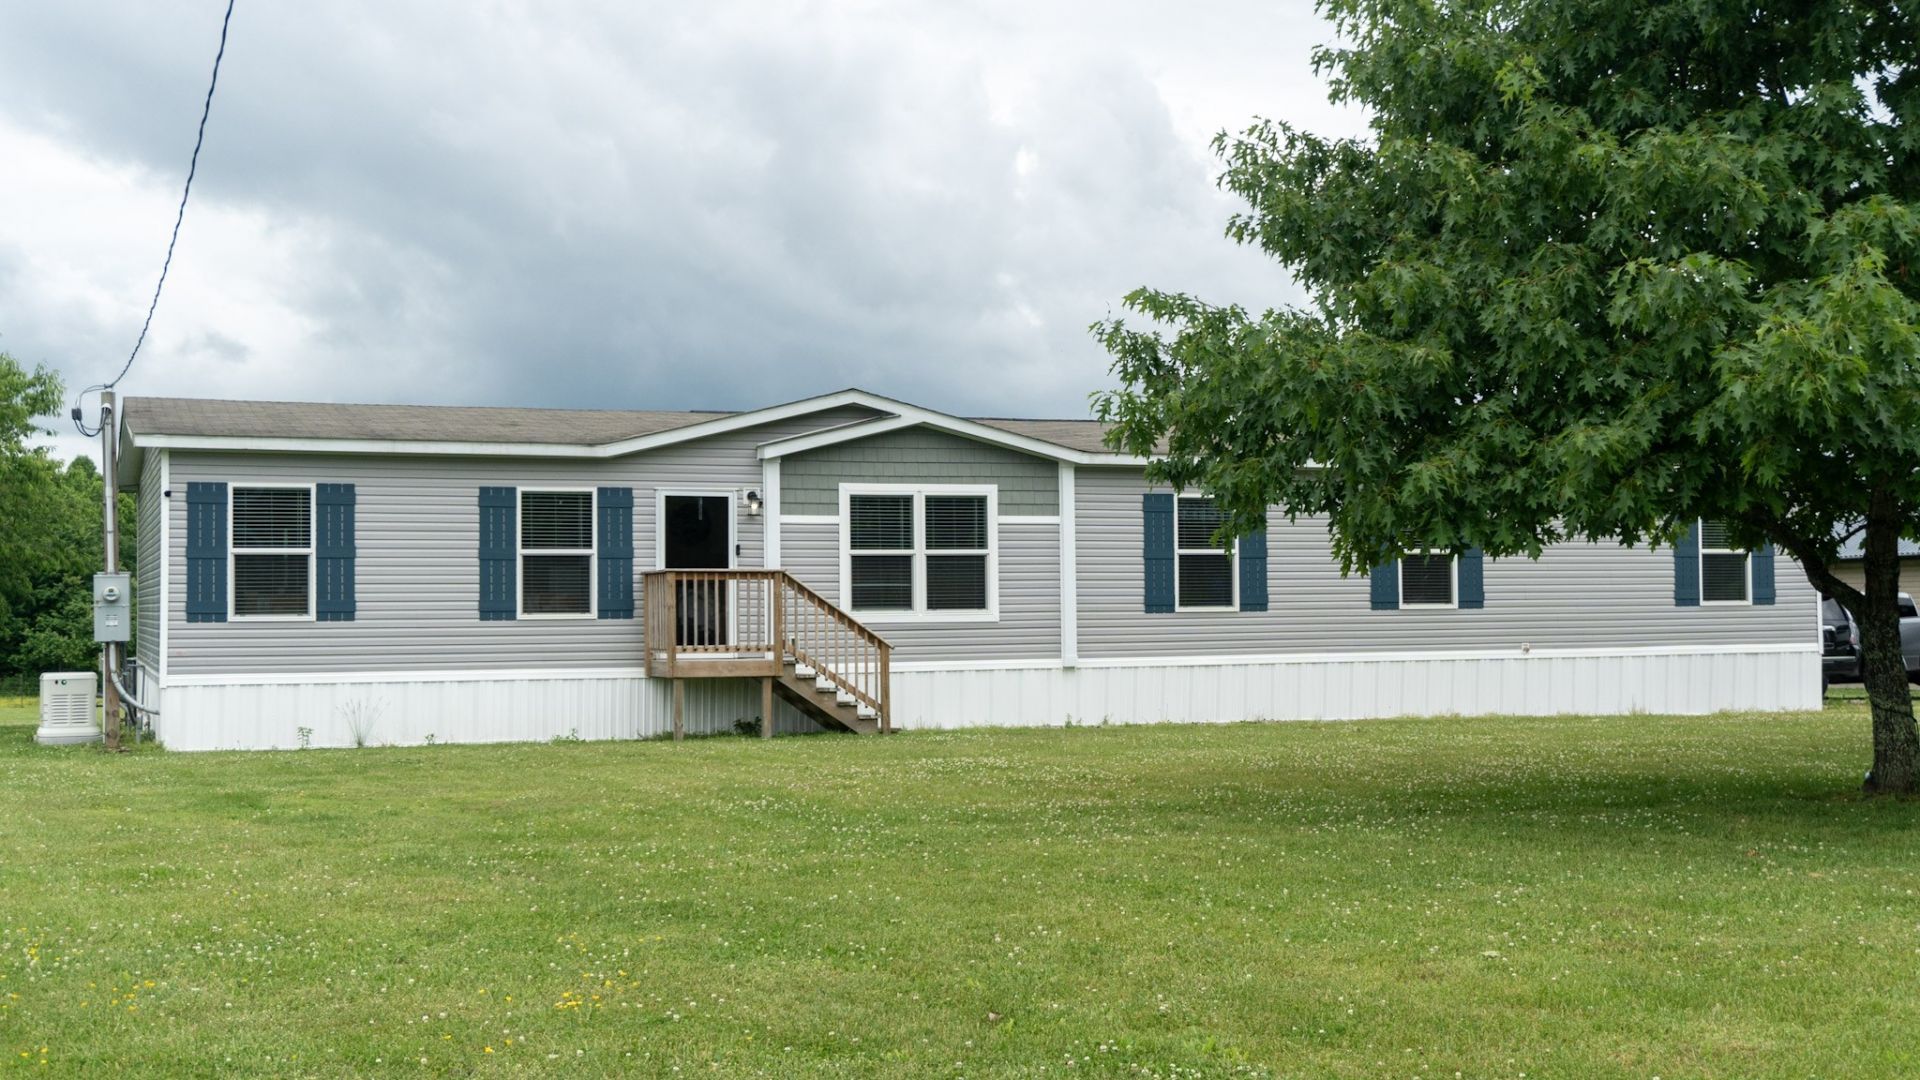
Nestled on nearly an acre of level, cleared land in the quiet Pomona Acres community, this 4-bedroom, 2.5-bathroom home at 190 Pomona Ct, Crossville, TN, offers an exceptional blend of robust construction and cutting-edge convenience. Built to last with sturdy 2x6 exterior walls for enhanced structural integrity and energy efficiency, the property has been thoroughly updated for modern living, boasting whole-house smart light switches seamlessly controlled via Alexa. Inside, you will have a space for everyone. With a split floor plan, you will have your primary on one side while the others have their space on the opposite side of the home. Let's not forget about your spacious utility room with indoor laundry. With this open floor plan, you will have no problem having family or friends over to watch the Vols or eat a meal together. The exterior is designed for ultimate utility and relaxation, featuring a spacious, newer covered deck perfect for seasonal entertaining, and an above ground pool for those hot days. Alongside a substantial 10x14 outdoor shed providing ample storage space. Offering unparalleled peace of mind, the property also comes equipped with a powerful whole-home Generac generator, complete with a valuable 9-year transferable warranty to ensure you are never left in the dark.
Property Features
Property Type: Residential - Mobile Home
Basement: Crawl Space
Cooling: Ceiling Fan(s), Central Air
Heating: Central
Lot Size: 0.93 Acres
Roof Type: Shingle
Stories: 1.0
Taxes: $399
Year Built: 2020
Amenities
Ceiling Fan(s)
Open Floorplan
Smart Camera(s)/Recording
Smart Light(s)
Smart Thermostat
Walk-In Closet(s)
High Speed Internet
Feature Descriptions
Appliances: Electric Oven, Electric Range, Dishwasher, Microwave, Refrigerator
Days on Site: 4
Exterior: Vinyl Siding
Flooring: Vinyl
Laundry: Electric Dryer Hookup, Washer Hookup
Lot: Level
Lot Dimensions: 116.67 X 343.41 IRR
Parcel#: 085K A 01300 000
Patio/Porch: Deck, Covered, Patio, Porch
Pool: Above Ground
Sewer: Private Sewer
Swimming Pool: Yes
Topography: Level
Utilities: Water Available
Water: Public
Room Sizes
Bedroom 1: 17x14
Bedroom 2: 10x14
Bedroom 3: 11x14
Bedroom 4: 11x14
Kitchen: 12x14
Living Room: 19x14
Other Room: 21x10
Local Schools
High School: Cumberland County High School
Middle School: Pleasant Hill Elementary
Elementary School: Pleasant Hill Elementary
Listed By / Shown By
Listed By
Agency Name: Realty One Group Music City
Agency Phone: 6156368244
Shown By
Agent Name: Florence New
Agent Phone: (615) 668-8007
Agency Title: ExCEL Real Estate & Development Co.

Estimate Your Payment
Estimated Payment
$ 808.56 per month $685.47 Principal & Interest $33.25 Property Tax $89.83 Homeowner's InsuranceChange Payment Information


Member Participants (and their affiliated licensees, if applicable) shall indicate on their websites that IDX information is provided exclusively for consumers’ personal non-commercial use, that it may not be used for any purpose other than to identify prospective properties consumers may be interested in purchasing, that the data is deemed reliable but is not guaranteed by MLS GRID, and that the use of the MLS GRID Data may be subject to an end user license agreement prescribed by the Member Participant’s applicable MLS if any and as amended from time to time. MLS GRID may, at its discretion, require use of other disclaimers as necessary to protect Member Participant, and/or their MLS from liability.
Based on information submitted to the MLS GRID. All data is obtained from various sources and may not have been verified by broker or MLS GRID. Supplied Open House Information is subject to change without notice. All information should be independently reviewed and verified for accuracy. Properties may or may not be listed by the office/agent presenting the information.
Privacy Policy / DMCA Notice / ADA Accessibility


This site is hosted, designed and copyright
© 1994 - 2026 by
Delta Media Group, Inc. -- Patent Pending --
190 Pomona Ct | MLS# 3220197
This single family home located at 190 Pomona Ct , Crossville, TN 38571 is currently listed for sale with an asking price of $308,000. This property was built in 2020 and has 4 bedrooms and 3 full baths with 2280 sq. ft. Pomona Ct is located in the Pomona Acres subdivision. Search Pomona Acres real estate on fnew.excelredtn.com today.