
Florence New
REALTOR®

BEDS4
BATHS2 full
SQUARE FEET1,556
MLS#3127689
STATUSActive
PROPERTY TYPEResidential - Single Family
SUBDIVISIONHighland Acres
Property Description
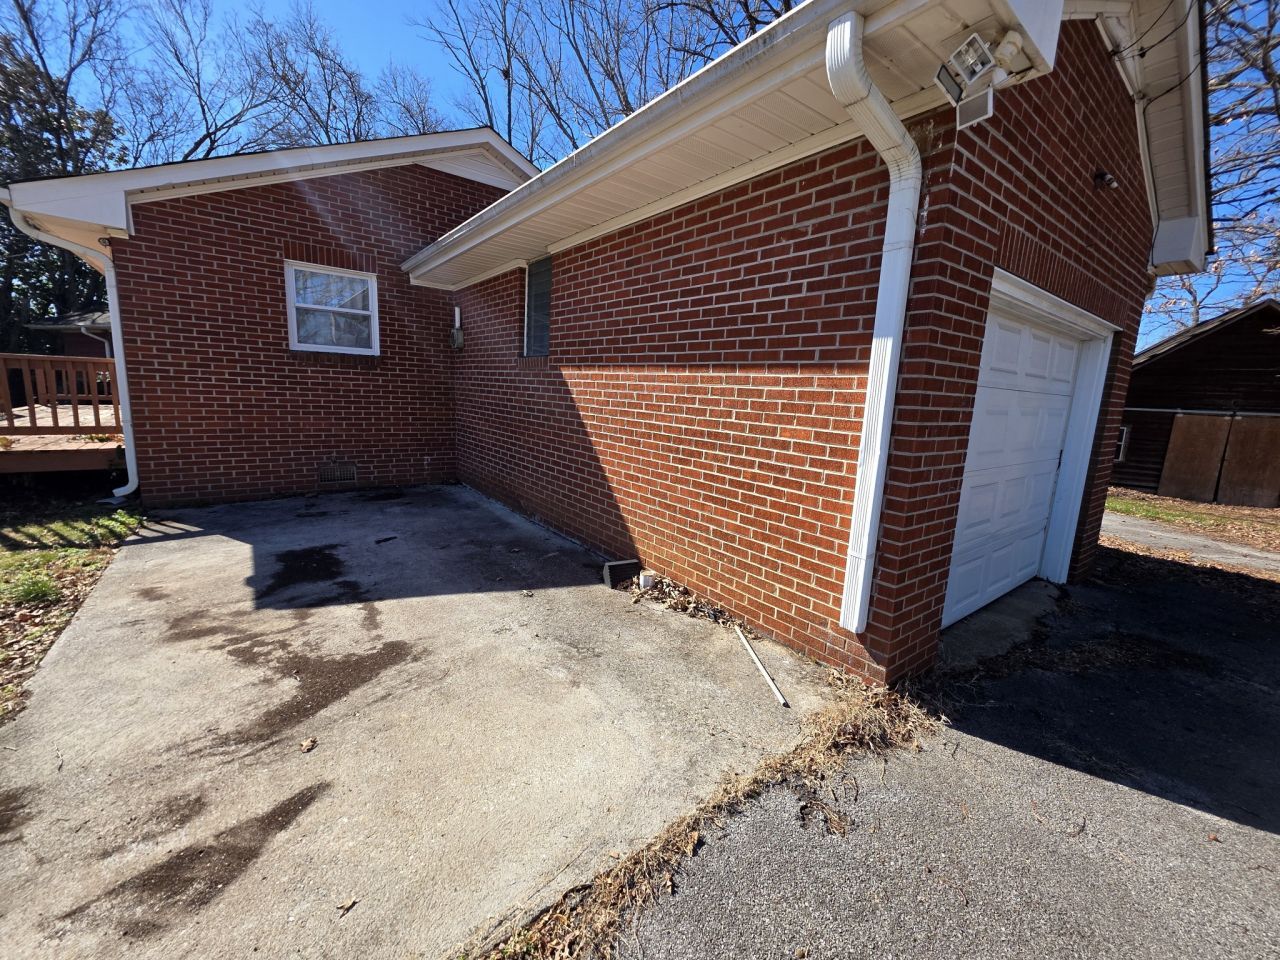
Welcome to 2001 Lacy Lane, a 4-bedroom, 2-bath home with 1,556 square feet of living space, perfect for a growing family or an investor looking to add value. This charming home offers a spacious interior and a large backyard, ready for your personal touch. Located in a convenient Maryville neighborhood, the property is close to restaurants, shopping centers, parks, and family-friendly recreation. With a little TLC, this home can be transformed into a dream residence or a strong income-producing investment. Don't miss the opportunity to create value in an established community with easy access to local amenities and commuting options. Schedule your showing today! Property can only be shown on Fridays 3:30-5:00p and Saturday Mornings. Property available for purchase now with occupancy beginning July 2026. Ideal for buyers planning ahead or investors.
Property Features
Property Type: Residential - Single Family
Basement: None
Cooling: Central Air
Garage: 2 car attached
Heating: Central
Lot Size: 0.52 Acres
Stories: 1.0
Taxes: $1,150
Year Built: 1955
Feature Descriptions
Appliances: Electric Range, Microwave, Refrigerator
Days on Site: 105
Exterior: Brick, Wood Siding
Flooring: Carpet, Wood, Laminate, Tile
Lot Dimensions: 120 X 179.7 IRR
Parcel#: 068B J 00200 000
Parking: Attached
Parking Notes: Attached
Sewer: Public Sewer
Utilities: Water Available
Water: Public
Local Schools
High School: William Blount High School
Middle School: Carpenters Middle School
Elementary School: Fairview Elementary
Listed By / Shown By
Listed By
Agency Name: ReZults Realty, LLC
Agency Phone: 6012140764
Shown By
Agent Name: Florence New
Agent Phone: (615) 668-8007
Agency Title: ExCEL Real Estate & Development Co.

Estimate Your Payment
Estimated Payment
$ 798.14 per month $620.93 Principal & Interest $95.83 Property Tax $81.38 Homeowner's InsuranceChange Payment Information


Member Participants (and their affiliated licensees, if applicable) shall indicate on their websites that IDX information is provided exclusively for consumers’ personal non-commercial use, that it may not be used for any purpose other than to identify prospective properties consumers may be interested in purchasing, that the data is deemed reliable but is not guaranteed by MLS GRID, and that the use of the MLS GRID Data may be subject to an end user license agreement prescribed by the Member Participant’s applicable MLS if any and as amended from time to time. MLS GRID may, at its discretion, require use of other disclaimers as necessary to protect Member Participant, and/or their MLS from liability.
Based on information submitted to the MLS GRID. All data is obtained from various sources and may not have been verified by broker or MLS GRID. Supplied Open House Information is subject to change without notice. All information should be independently reviewed and verified for accuracy. Properties may or may not be listed by the office/agent presenting the information.
Privacy Policy / DMCA Notice / ADA Accessibility


This site is hosted, designed and copyright
© 1994 - 2026 by
Delta Media Group, Inc. -- Patent Pending --
2001 Lacy Ln | MLS# 3127689
This single family home located at 2001 Lacy Ln, Maryville, TN 37801 is currently listed for sale with an asking price of $279,000. This property was built in 1955 and has 4 bedrooms and 2 full baths with 1556 sq. ft. Lacy Ln is located in the Highland Acres subdivision. Search Highland Acres real estate on fnew.excelredtn.com today.