
Florence New
REALTOR®

BEDS5
BATHS5 full 2 partial
SQUARE FEET4,663
MLS#3120134
STATUSUnder Contract - Showing
PROPERTY TYPEResidential - Single Family
SUBDIVISIONRiverview Cove
Property Description
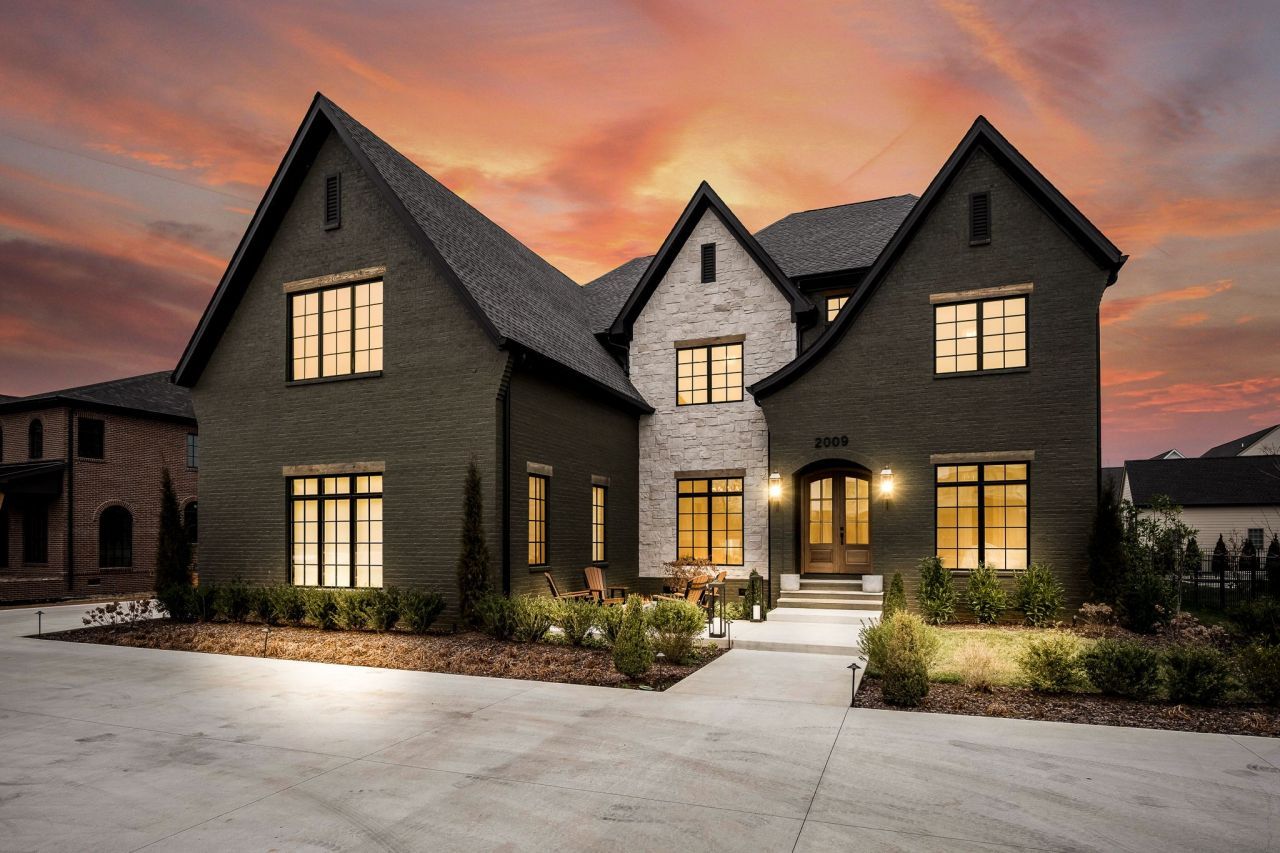
Highly sought after Riverview Cove. Step into luxury! Custom built in 2025. Painted brick w/wood accents, custom wood doors leading into entry w/herringbone wood with gold trim, step into the living room w/custom fireplace and arched builtins on both sides, luxury kitchen w/custom walnut cabinets w/builtins, Taj Mahal countertops to include backsplash, custom ArcasStone hood range. top end appliances, coffee bar builtin under the steps w/walnut glass doors, butler's pantry w/microwave, sink and custom shelves, dining room/office features walnut coffered ceiling, safe space built in dining room panel, primary bedroom down w/builtin dresser, bathroom suite w/heated tile floors, heated toilet w/niche, steam tile shower, freestanding tub w/niche, integrated sinks built into countertops in primary suite bathroom, 1/2 bath and kitchen sink, laundry w/custom cabinets, sink, built in trash cans, hanging rod. Upstairs features 3 bedrooms w/full baths, custom closets w/builtin drawers, step-down bonus room w/1/2 bath and closet. media room,Laundry room w/custom cabinet & hanging rod, huge walk in floored attic for storage, speakers in primary bedroom, primary bath,, garage, and kitchen, window shades in bedrooms, office & garage, 3 car garage w/builtin storage and electric car charging dock. Outside features covered porch w/wood stone wood burning fireplace, powered automatic screens, heaters in ceiling, Outdoor kitchen w/hibachi, grill sink and refrigerator, huge bar area for seating, built in double trash bins, powered screen and heaters in ceiling, fenced in backyard w/14ft Hetz wintergreens for privacy, landscape lighting, irrigation and mature landscaping, Turf in dog run area w/hidden dog door to home.Huge roundabout driveway for plenty of additional parking Spray foam insulation all throughout the home reducing utility expenses. Ubiquiti security cameras w/facial recognition and keypad access on garage side. Entire home water filtration system since day 1.
Property Features
Property Type: Residential - Single Family
Basement: Crawl Space, None
Cooling: Central Air, Electric
Fireplaces: 2
Garage: 3
Heating: Central, Electric, Natural Gas
Home Style: Traditional
Lot Size: 0.37 Acres
Roof Type: Shingle
Stories: 2.0
Taxes: $3,675
Year Built: 2025
Amenities
Built-in Features
Ceiling Fan(s)
Entrance Foyer
Extra Closets
Pantry
Walk-In Closet(s)
High Speed Internet
Kitchen Island
Feature Descriptions
Appliances: Double Oven, Dishwasher, Disposal, Ice Maker, Microwave, Refrigerator, Water Purifier
Association Amenities: Underground Utilities
Days on Site: 113
Exterior: Brick
Fencing: Back Yard
Fireplace: Gas, Living Room
Flooring: Carpet, Wood, Tile
HOA Fee: 30/ Monthly
Laundry: Electric Dryer Hookup, Washer Hookup
Lot: Level
Other Equipment: Irrigation System
Parcel#: 069O H 00600 R0132483
Parking: Garage Door Opener, Garage Faces Side
Parking Notes: Garage Door Opener, Garage Faces Side
Patio/Porch: Patio, Covered, Porch, Screened
Security: Carbon Monoxide Detector(s), Smoke Detector(s)
Sewer: Public Sewer
Topography: Level
Utilities: Electricity Available, Natural Gas Available, Water Available
Water: Public
Room Sizes
Bedroom 1: 16x15
Bedroom 2: 12x12
Bedroom 3: 15x14
Bedroom 4: 14x12
Recreation Room: 11x14
Dining Room: 13x11
Hobby Room: 14x11
Kitchen: 13x19
Living Room: 21x19
Other Room: 13x12
Other Room 2: 22x23
Local Schools
High School: Siegel High School
Middle School: Siegel Middle School
Elementary School: Northfield Elementary
Listed By / Shown By
Listed By
Agency Name: Maples Realty & Auction Co.
Agency Phone: 6158964740
Shown By
Agent Name: Florence New
Agent Phone: (615) 668-8007
Agency Title: ExCEL Real Estate & Development Co.

Estimate Your Payment
Estimated Payment
$ 4,648.48 per month $3,839.10 Principal & Interest $306.25 Property Tax $503.13 Homeowner's InsuranceChange Payment Information


Member Participants (and their affiliated licensees, if applicable) shall indicate on their websites that IDX information is provided exclusively for consumers’ personal non-commercial use, that it may not be used for any purpose other than to identify prospective properties consumers may be interested in purchasing, that the data is deemed reliable but is not guaranteed by MLS GRID, and that the use of the MLS GRID Data may be subject to an end user license agreement prescribed by the Member Participant’s applicable MLS if any and as amended from time to time. MLS GRID may, at its discretion, require use of other disclaimers as necessary to protect Member Participant, and/or their MLS from liability.
Based on information submitted to the MLS GRID. All data is obtained from various sources and may not have been verified by broker or MLS GRID. Supplied Open House Information is subject to change without notice. All information should be independently reviewed and verified for accuracy. Properties may or may not be listed by the office/agent presenting the information.
Privacy Policy / DMCA Notice / ADA Accessibility


This site is hosted, designed and copyright
© 1994 - 2026 by
Delta Media Group, Inc. -- Patent Pending --
2009 Moccasin Trl | MLS# 3120134
This single family home located at 2009 Moccasin Trl, Murfreesboro, TN 37129 is currently listed for sale with an asking price of $1,725,000. This property was built in 2025 and has 5 bedrooms and 5 full and 2 partial baths with 4663 sq. ft. Moccasin Trl is located in the Riverview Cove subdivision. Search Riverview Cove real estate on fnew.excelredtn.com today.