
Florence New
REALTOR®

BEDS4
BATHS2 full 1 partial
SQUARE FEET2,200
MLS#3145420
STATUSActive
PROPERTY TYPEResidential - Single Family
SUBDIVISIONMeadowbrook
Property Description
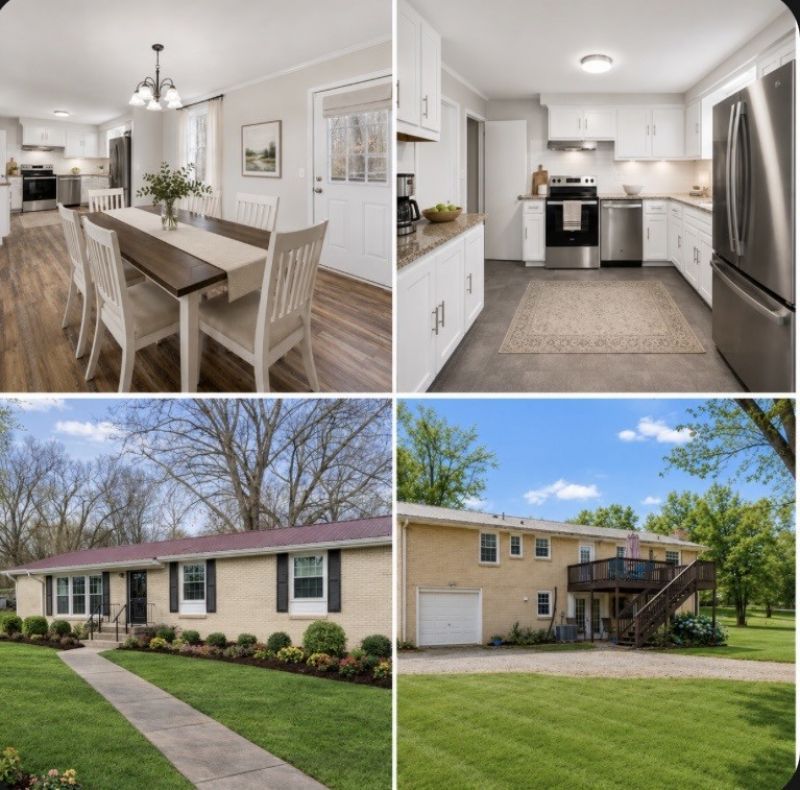
Price improvement! Beneath a canopy of mature trees on nearly half an acre, this beautifully updated full brick ranch offers space, charm, and peace of mind from top to bottom. Inside, you'll find a bright and welcoming main floor filled with natural light, highlighted by a large living room and an oversized picture window that brings the outdoors in.The kitchen is designed for both function and personality, featuring abundant cabinetry for storage, appliances just three years old, and a dedicated coffee bar area perfect for starting your mornings. The adjacent dining space opens directly to the back deck, creating an easy flow for entertaining or simply enjoying quiet evenings overlooking the backyard and the wildlife that wander through.All bedrooms feature ceiling fans, and the spacious primary suite easily accommodates a king-size bed and includes its own attached half bath. The main floor bathroom is tastefully updated with a tile shower and double sinks, blending comfort with style. Throughout the entire home, you'll appreciate the clean look and easy maintenance of having **no carpet anywhere**.Downstairs, the finished basement offers a wide-open space ready to adapt to your needs whether that means a recreation room, home gym, media space, office, or additional living area.For even more value and peace of mind, home has a durable **metal roof** and a **NEW hvac system** With its solid construction, thoughtful updates, and flexible living spaces, this home is truly **move-in ready and waiting for its next chapter.** ??????
Property Features
Property Type: Residential - Single Family
Basement: Yes
Basement: Finished
Cooling: Central Air, Electric
Garage: 1 car attached
Heating: Central, Electric
Lot Size: 0.41 Acres
Roof Type: Metal
Stories: 2.0
Taxes: $2,343
Year Built: 1965
Feature Descriptions
Appliances: Electric Oven, Dishwasher, Refrigerator
Days on Site: 81
Exterior: Brick
Flooring: Laminate
Parcel#: 063030N A 03900 00003030N
Parking: Basement
Parking Notes: Basement
Sewer: Public Sewer
Utilities: Electricity Available, Water Available
Water: Public
Local Schools
High School: Kenwood High School
Middle School: Kenwood Middle School
Elementary School: Kenwood Elementary School
Listed By / Shown By
Listed By
Agency Name: Benchmark Realty
Agency Phone: 9312816160
Shown By
Agent Name: Florence New
Agent Phone: (615) 668-8007
Agency Title: ExCEL Real Estate & Development Co.

Estimate Your Payment
Estimated Payment
$ 975.59 per month $689.93 Principal & Interest $195.25 Property Tax $90.42 Homeowner's InsuranceChange Payment Information


Member Participants (and their affiliated licensees, if applicable) shall indicate on their websites that IDX information is provided exclusively for consumers’ personal non-commercial use, that it may not be used for any purpose other than to identify prospective properties consumers may be interested in purchasing, that the data is deemed reliable but is not guaranteed by MLS GRID, and that the use of the MLS GRID Data may be subject to an end user license agreement prescribed by the Member Participant’s applicable MLS if any and as amended from time to time. MLS GRID may, at its discretion, require use of other disclaimers as necessary to protect Member Participant, and/or their MLS from liability.
Based on information submitted to the MLS GRID. All data is obtained from various sources and may not have been verified by broker or MLS GRID. Supplied Open House Information is subject to change without notice. All information should be independently reviewed and verified for accuracy. Properties may or may not be listed by the office/agent presenting the information.
Privacy Policy / DMCA Notice / ADA Accessibility


This site is hosted, designed and copyright
© 1994 - 2026 by
Delta Media Group, Inc. -- Patent Pending --
205 Shiloh Rd | MLS# 3145420
This single family home located at 205 Shiloh Rd, Clarksville, TN 37042 is currently listed for sale with an asking price of $310,000. This property was built in 1965 and has 4 bedrooms and 2 full and 1 partial baths with 2200 sq. ft. Shiloh Rd is located in the Meadowbrook subdivision. Search Meadowbrook real estate on fnew.excelredtn.com today.