
Florence New
REALTOR®

BEDS0
BATHS1 full
SQUARE FEET628
MLS#3214587
STATUSActive
PROPERTY TYPEResidential - Condominium
SUBDIVISIONTollgate Village Ph2b
Property Description
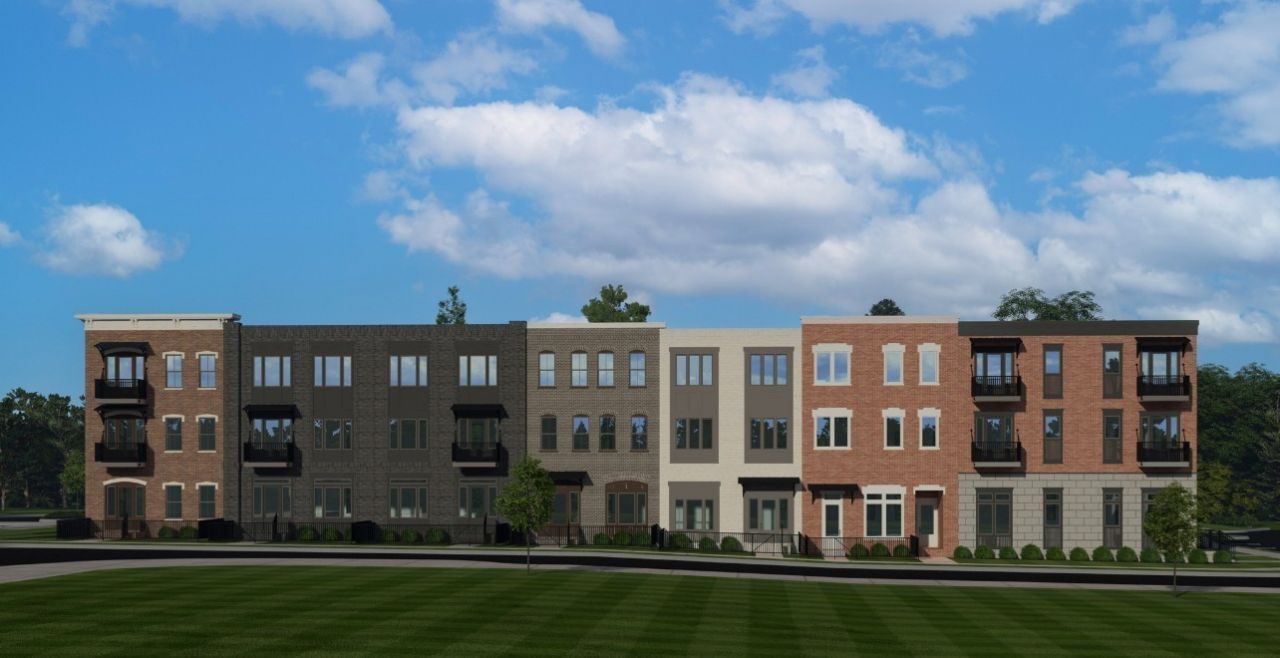
Position yourself in the highly anticipated final phase of Tollgate Village Town Center with this exceptional opportunity. The 2060 Tollgate Condo Building offers this 628 square foot 3rd Floor Condo, thoughtfully designed living space, featuring 1 bedroom 1 bathroom open concept living. This 3rd floor unit with-in this beautiful luxury elevator building offers the perfect lock and leave carefree living life style. Your HOA aslo includes Hign Speed Internet, Water, Sewer and Trash. This property is scheduled to be finished by the end of July 2026. Tollgate Village Town Center offers more than just a beautiful home; it delivers an unmatched lifestyle experience. Residents enjoy walkable access to an impressive collection of local businesses, dining, shopping, and services, including Mojos Tacos, Village Pizza, White Shepherd Coffee, Ace Hardware, Settlers Coffee, Tollgate Wine and Spirits, Stretch Zone, Wilco Dentistry, Doodles and Whiskers Grooming, Ecco Salon, Ambiance Organic Nails and Spa, State Farm, Thrive Lending, Williamson Medical Group, Thompson's Station Armory, Concordia Arts Academy, and Sweet Tea Candle Company. Enjoy the convenience of having everyday essentials, entertainment, dining, and wellness services all just steps from your front door.
Property Features
Property Type: Residential - Condominium
Basement: None
Cooling: Central Air, Electric
Heating: Central
Stories: 1.0
Taxes: $2,000
Year Built: 2026
Amenities
High Speed Internet
Feature Descriptions
Accessibility: Accessible Elevator Installed
Appliances: Electric Range, Dishwasher, Dryer, Microwave, Stainless Steel Appliance(s), Washer
Association Amenities: Sidewalks, Underground Utilities
Days on Site: 10
Exterior: Brick, Hardboard Siding
Flooring: Carpet, Laminate, Tile
HOA Fee: 302/ Monthly
Laundry: Electric Dryer Hookup, Washer Hookup
Lot: Level
Parcel#: 094132H Q 00200C00504132H
Security: Fire Sprinkler System, Smoke Detector(s)
Sewer: Public Sewer
Topography: Level
Utilities: Electricity Available, Water Available
Water: Public
Room Sizes
Bedroom 1: 13x10
Living Room: 17x10
Local Schools
High School: Independence High School
Middle School: Heritage Middle
Elementary School: Winstead Elementary School
Listed By / Shown By
Listed By
Agency Name: Regent Realty
Agency Phone: 6153339000
Shown By
Agent Name: Florence New
Agent Phone: (615) 668-8007
Agency Title: ExCEL Real Estate & Development Co.

Estimate Your Payment
Estimated Payment
$ 997.10 per month $734.21 Principal & Interest $166.67 Property Tax $96.22 Homeowner's InsuranceChange Payment Information


Member Participants (and their affiliated licensees, if applicable) shall indicate on their websites that IDX information is provided exclusively for consumers’ personal non-commercial use, that it may not be used for any purpose other than to identify prospective properties consumers may be interested in purchasing, that the data is deemed reliable but is not guaranteed by MLS GRID, and that the use of the MLS GRID Data may be subject to an end user license agreement prescribed by the Member Participant’s applicable MLS if any and as amended from time to time. MLS GRID may, at its discretion, require use of other disclaimers as necessary to protect Member Participant, and/or their MLS from liability.
Based on information submitted to the MLS GRID. All data is obtained from various sources and may not have been verified by broker or MLS GRID. Supplied Open House Information is subject to change without notice. All information should be independently reviewed and verified for accuracy. Properties may or may not be listed by the office/agent presenting the information.
Privacy Policy / DMCA Notice / ADA Accessibility


This site is hosted, designed and copyright
© 1994 - 2026 by
Delta Media Group, Inc. -- Patent Pending --
2060 Tollgate Blvd , Unit 315 | MLS# 3214587
This condo located at 2060 Tollgate Blvd , Unit 315, Thompsons Station, TN 37179 is currently listed for sale with an asking price of $329,900. This property was built in 2026 and with 628 sq. ft. Tollgate Blvd , Unit 315 is located in the Tollgate Village Ph2b subdivision. Search Tollgate Village Ph2b real estate on fnew.excelredtn.com today.