
Florence New
REALTOR®

BEDS3
BATHS3 full 1 partial
SQUARE FEET4,550
MLS#3164969
STATUSActive
PROPERTY TYPEResidential - Single Family
Property Description
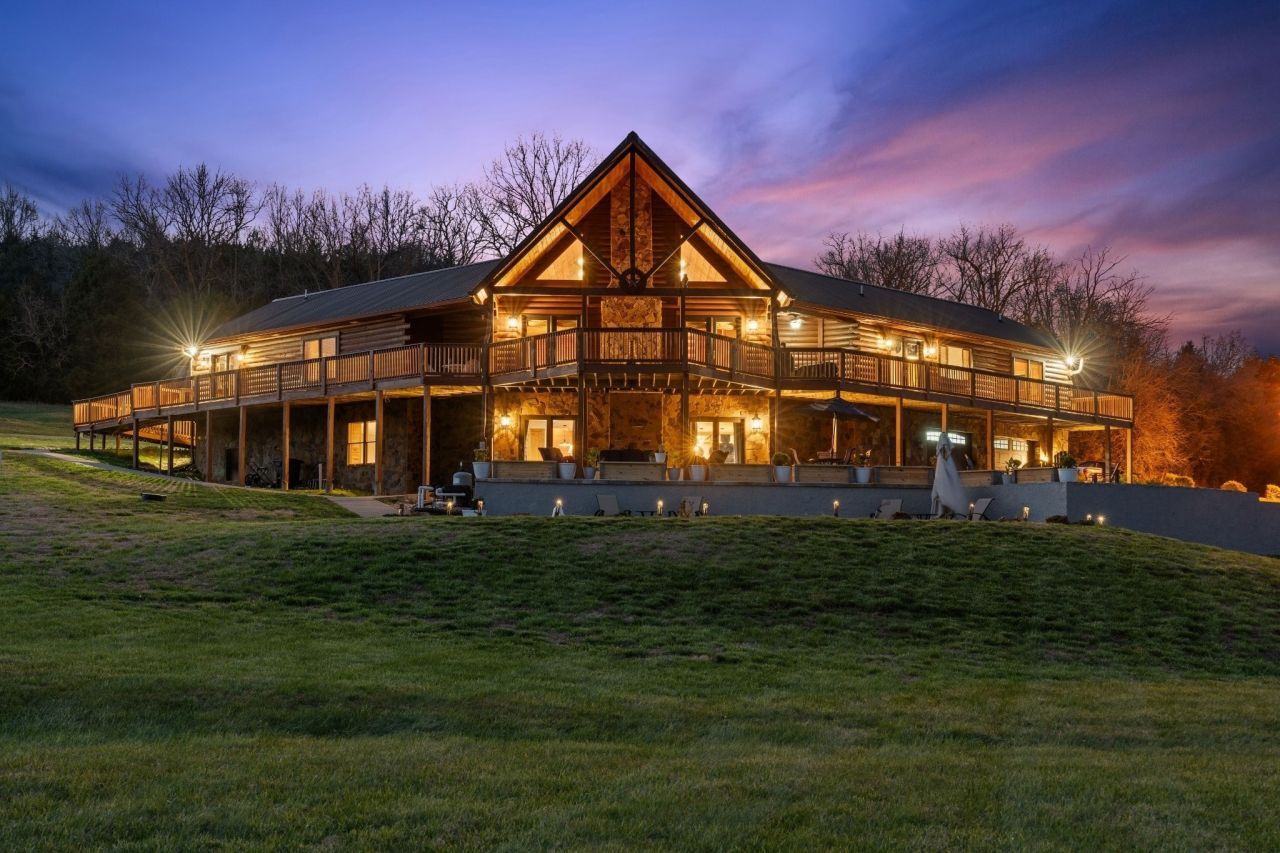
Private gated estate set on 70+ pristine acres with a stunning blend of open pasture and mature wooded landscape, showcasing sweeping panoramic views from nearly every room. The newly renovated 2025 chef's kitchen features custom cabinetry, a JennAir gas range, and all-new appliances. Each of the three bedrooms offers an ensuite bath and walk-in closet, including the main-level primary suite with dual closets and private balcony access. The fully finished walkout basement is designed for entertaining with a custom bar, while three fireplaces and a versatile upstairs loft add warmth and flexibility throughout the home. Outdoor living is equally impressive with a full-length deck, heated pool and spa, apple orchard, additional fruit plantings, charming one-room log cabin, and a newly constructed 30x30 shop with wood stove. Additional features include a gated entrance with fully paved drive, oversized two-car garage, approximately four acres of invisible fencing, and no HOA. Sale includes parcels 180 013.09 and 002 010.00.
Property Features
Property Type: Residential - Single Family
Basement: Finished, Full
Basement: Yes
Cooling: Central Air
Fireplaces: 3
Garage: 2 car attached
Heating: Central
Home Style: Log
Lot Size: 69.96 Acres
Roof Type: Metal
Stories: 2.0
Taxes: $2,831
Year Built: 2008
Amenities
Built-in Features
Entrance Foyer
High Ceilings
Kitchen Island
Gas Grill
Feature Descriptions
Accessibility: Accessible Doors, Accessible Entrance, Accessible Hallway(s)
Appliances: Built-In Gas Range, Trash Compactor, Dishwasher, Dryer, Freezer, Microwave, Refrigerator, Stainless Steel Appliance(s), Washer
Days on Site: 57
Exterior: Log, Wood Siding
Fireplace: Gas, Living Room, Recreation Room
Flooring: Wood, Tile
Laundry: Electric Dryer Hookup, Washer Hookup
Lot: Cleared, Rolling Slope, Wooded
Parcel#: 180 01309 000
Parking: Garage Faces Rear, Driveway, Paved
Parking Notes: Garage Faces Rear, Driveway, Paved
Patio/Porch: Deck, Covered, Patio, Porch
Pool: In Ground
Security: Security Gate, Smoke Detector(s)
Sewer: Septic Tank
Swimming Pool: Yes
Topography: Cleared, Rolling Slope, Wooded
Utilities: Water Available
Water: Public
Room Sizes
Bedroom 1: 26x17
Bedroom 2: 17x13
Bedroom 3: 16x26
Recreation Room: 26x21
Dining Room: 19x24
Kitchen: 11x21
Living Room: 26x31
Local Schools
High School: Watertown High School
Middle School: Watertown Elementary
Elementary School: Watertown Elementary
Listed By / Shown By
Listed By
Agency Name: Zeitlin Sotheby's International Realty
Agency Phone: 6157940833
Shown By
Agent Name: Florence New
Agent Phone: (615) 668-8007
Agency Title: ExCEL Real Estate & Development Co.

Estimate Your Payment
Estimated Payment
$ 5,585.04 per month $4,729.33 Principal & Interest $235.92 Property Tax $619.79 Homeowner's InsuranceChange Payment Information


Member Participants (and their affiliated licensees, if applicable) shall indicate on their websites that IDX information is provided exclusively for consumers’ personal non-commercial use, that it may not be used for any purpose other than to identify prospective properties consumers may be interested in purchasing, that the data is deemed reliable but is not guaranteed by MLS GRID, and that the use of the MLS GRID Data may be subject to an end user license agreement prescribed by the Member Participant’s applicable MLS if any and as amended from time to time. MLS GRID may, at its discretion, require use of other disclaimers as necessary to protect Member Participant, and/or their MLS from liability.
Based on information submitted to the MLS GRID. All data is obtained from various sources and may not have been verified by broker or MLS GRID. Supplied Open House Information is subject to change without notice. All information should be independently reviewed and verified for accuracy. Properties may or may not be listed by the office/agent presenting the information.
Privacy Policy / DMCA Notice / ADA Accessibility


This site is hosted, designed and copyright
© 1994 - 2026 by
Delta Media Group, Inc. -- Patent Pending --
2063 Kennedy Creek Rd | MLS# 3164969
This single family home located at 2063 Kennedy Creek Rd, Auburntown, TN 37016 is currently listed for sale with an asking price of $2,125,000. This property was built in 2008 and has 3 bedrooms and 3 full and 1 partial baths with 4550 sq. ft. Search Auburntown real estate on fnew.excelredtn.com today.