
Florence New
REALTOR®

BEDS3
BATHS3 full
SQUARE FEET2,310
MLS#3192293
STATUSActive
PROPERTY TYPEResidential -
Property Description
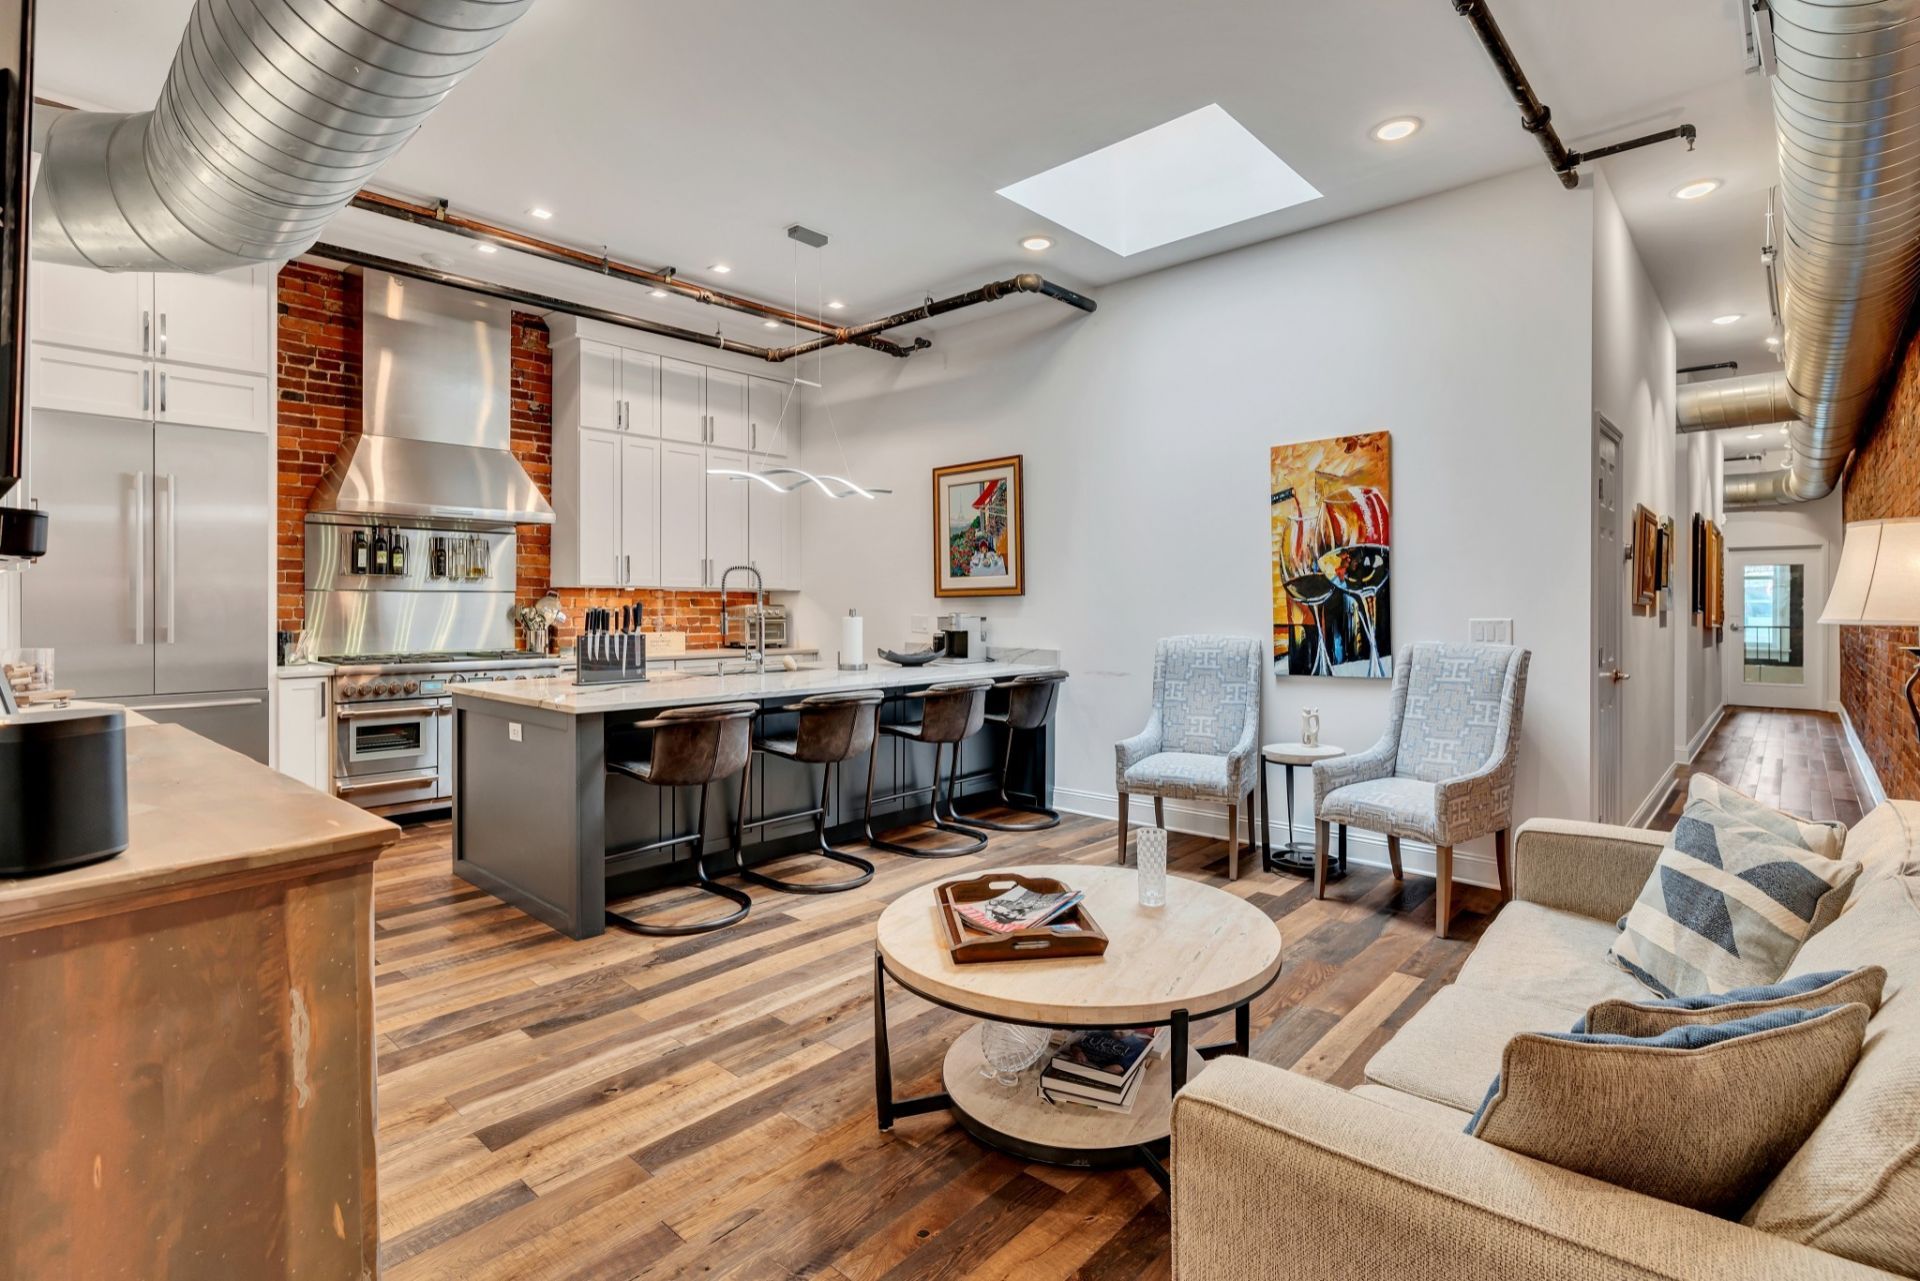
A striking top-floor penthouse loft located at 208 Third Avenue North. This recently converted three-bedroom, three-bathroom city home seamlessly blends historic charm with modern elegance, featuring soaring ceilings, exposed brick, and industrial-chic ductwork, Operable Windows. The building features a stylish and welcoming lobby, with control access. Key features of this property include: Design & Light: Private in-loft elevator entry, hardwood floors throughout, and five skylights paired with operable windows that offer river and city views. High-End Finishes: A gourmet kitchen with professional-grade Thermador appliances, granite countertops, and a Lutron lighting system. The Loft also includes TOTO toilets and California Closet systems.Modern Conveniences: Integrated AV solutions, a full sprinkler system, and additional basement storage.Inclusions: All televisions, window treatments, and lighting fixtures are included. Furnishings are negotiable, though the artwork is excluded.Investment Opportunity: The property is zoned for multi-use and the current owner holds a Non-Owner Occupied Short-Term Rental (NOO-STR) permit. Please note that while renting is permitted, the specific permit is non-transferable. Earn income and rent when you're out of town!Third Avenue, North is just steps away from Downtown Nashville has to offer. Located in a vibrant, historic neighborhood, this turn-key loft offers a unique opportunity to own a piece of history.
Property Features
Property Type: Residential -
Basement: Full, Unfinished
Basement: Yes
Cooling: Central Air, Electric
Heating: Electric
Lot Size: 0.06 Acres
Roof Type: Membrane
Stories: 1.0
Taxes: $6,297
Year Built: 1900
Amenities
Built-in Features
Elevator
Extra Closets
High Ceilings
Pantry
Redecorated
Smart Light(s)
Walk-In Closet(s)
High Speed Internet
Kitchen Island
Feature Descriptions
Appliances: Built-In Gas Oven, Built-In Gas Range, Dishwasher, Disposal, Dryer, ENERGY STAR Qualified Appliances, Ice Maker, Microwave, Refrigerator, Stainless Steel Appliance(s), Washer, Smart Appliance(s)
Days on Site: 19
Exterior: Brick
Flooring: Wood, Tile
HOA Fee: 641/ Monthly
Parcel#: 093023C00500CO
Security: Carbon Monoxide Detector(s), Fire Alarm, Fire Sprinkler System, Security System, Smoke Detector(s)
Sewer: Public Sewer
Utilities: Electricity Available, Water Available
Water: Public
Room Sizes
Bedroom 1: 16x18
Bedroom 2: 12x12
Bedroom 3: 12x12
Dining Room: 23x15
Kitchen: 16x9
Living Room: 8x16
Local Schools
High School: Pearl Cohn Magnet High School
Middle School: John Early Paideia Magnet
Elementary School: Jones Paideia Magnet
Listed By / Shown By
Listed By
Agency Name: Berkshire Hathaway HomeServices Woodmont Realty
Agency Phone: 6156617800
Shown By
Agent Name: Florence New
Agent Phone: (615) 668-8007
Agency Title: ExCEL Real Estate & Development Co.

Estimate Your Payment
Estimated Payment
$ 6,943.69 per month $5,675.19 Principal & Interest $524.75 Property Tax $743.75 Homeowner's InsuranceChange Payment Information


Member Participants (and their affiliated licensees, if applicable) shall indicate on their websites that IDX information is provided exclusively for consumers’ personal non-commercial use, that it may not be used for any purpose other than to identify prospective properties consumers may be interested in purchasing, that the data is deemed reliable but is not guaranteed by MLS GRID, and that the use of the MLS GRID Data may be subject to an end user license agreement prescribed by the Member Participant’s applicable MLS if any and as amended from time to time. MLS GRID may, at its discretion, require use of other disclaimers as necessary to protect Member Participant, and/or their MLS from liability.
Based on information submitted to the MLS GRID. All data is obtained from various sources and may not have been verified by broker or MLS GRID. Supplied Open House Information is subject to change without notice. All information should be independently reviewed and verified for accuracy. Properties may or may not be listed by the office/agent presenting the information.
Privacy Policy / DMCA Notice / ADA Accessibility


This site is hosted, designed and copyright
© 1994 - 2026 by
Delta Media Group, Inc. -- Patent Pending --
208 3rd Ave N, Unit 500 | MLS# 3192293
This home located at 208 3rd Ave N, Unit 500, Nashville, TN 37201 is currently listed for sale with an asking price of $2,550,000. This property was built in 1900 and has 3 bedrooms and 3 full baths with 2310 sq. ft. Search Nashville real estate on fnew.excelredtn.com today.