
Florence New
REALTOR®

BEDS5
BATHS3 full 1 partial
SQUARE FEET4,206
MLS#3191325
STATUSUnder Contract - Showing
PROPERTY TYPEResidential - Single Family
SUBDIVISIONBelle Meade
Property Description
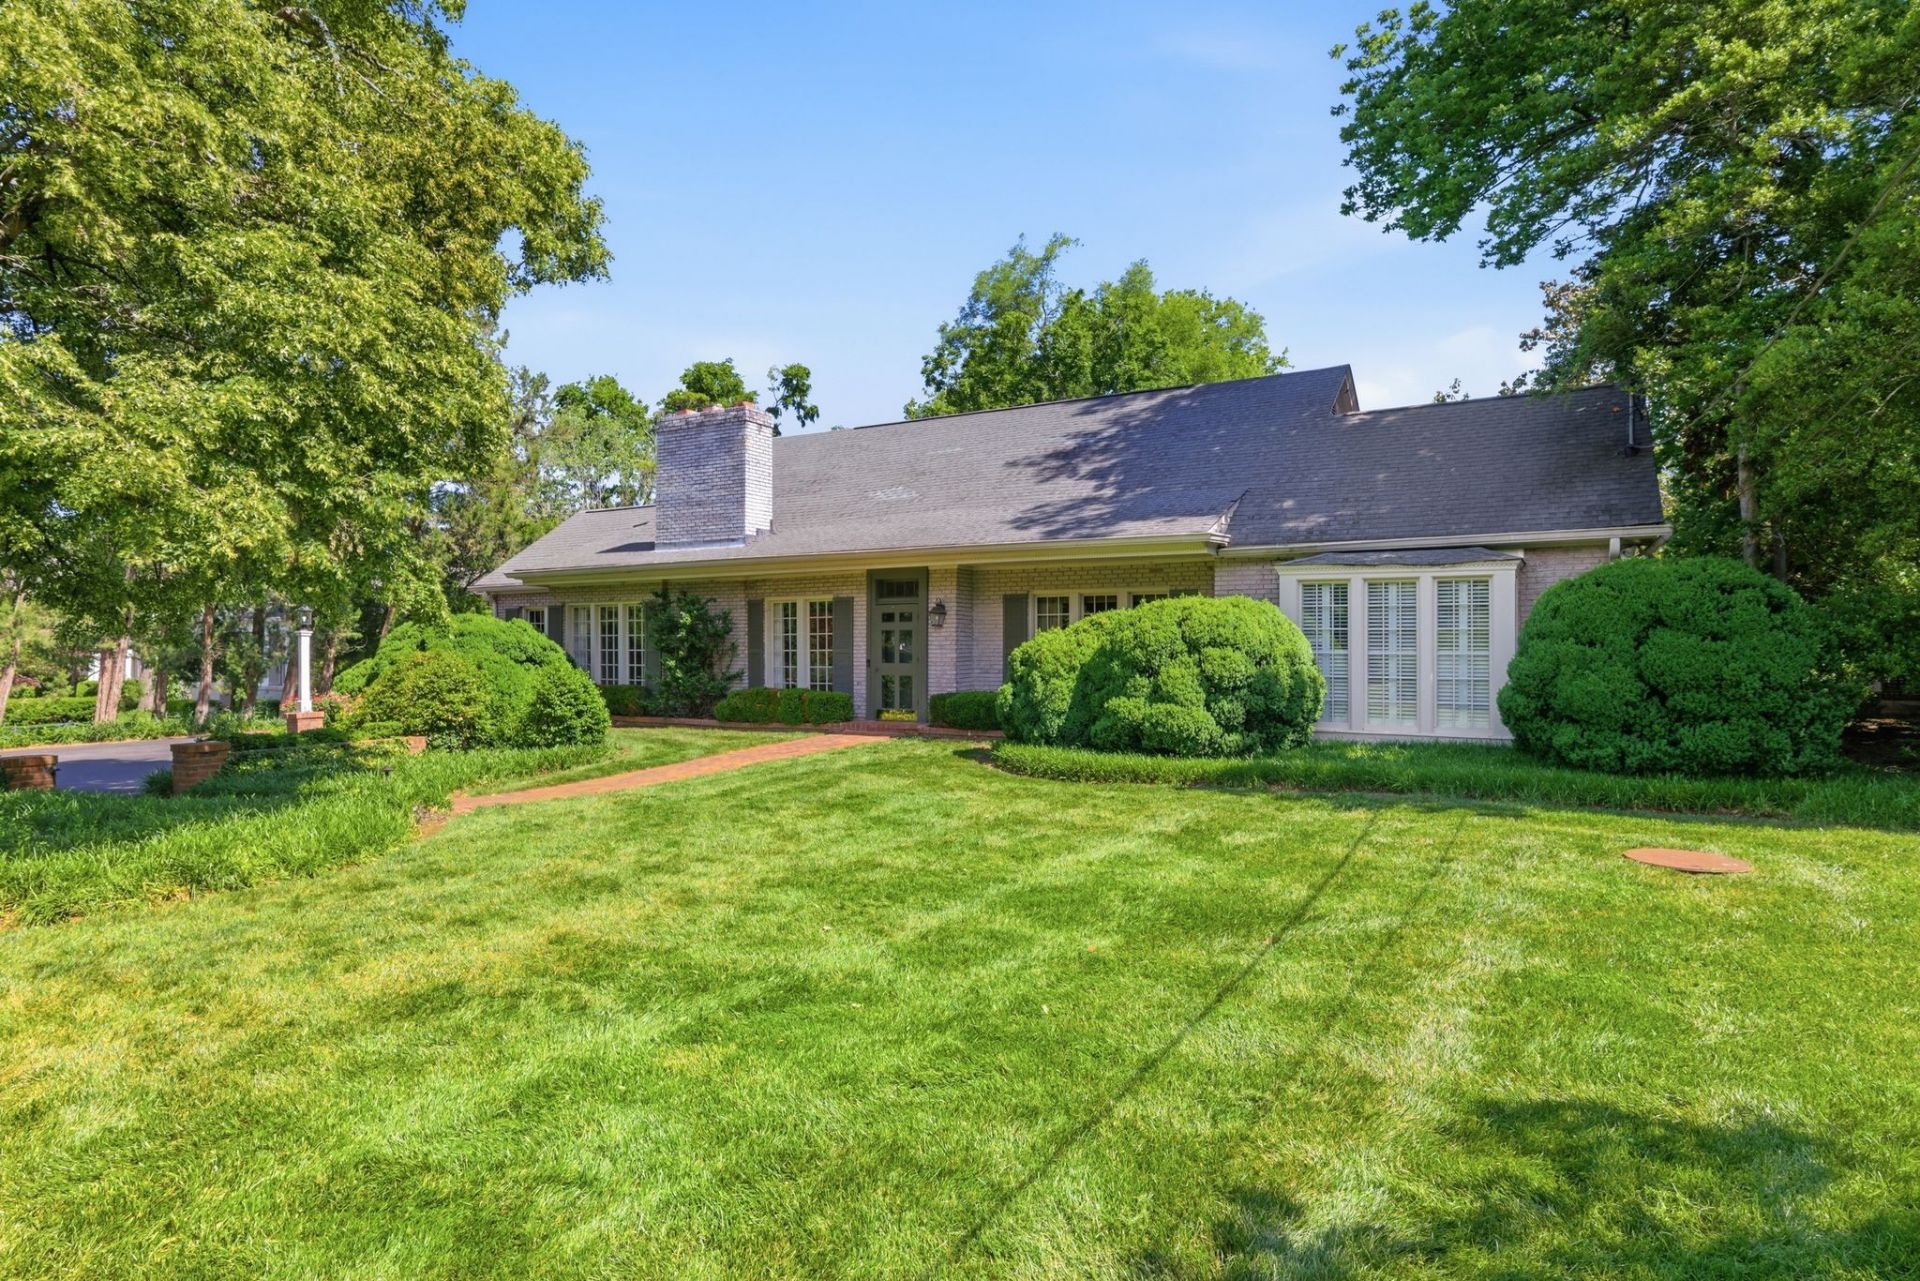
Step into timeless charm and endless potential in this classic Belle Meade residence. Nestled in one of Nashville's most prestigious neighborhoods, this stately home offers generously sized rooms, rich character, and the kind of solid craftsmanship that stands the test of time. With a traditional layout featuring multiple distinct living spaces, this home provides a rare opportunity for those who appreciate defined rooms. Perfect for creating intimate gathering areas, home offices, or personalized retreats. Each space tells a story, ready to be refreshed and reimagined with your own vision and style.Outdoors, the property offers a charming, fenced backyard that feels both private and inviting. Perfect for relaxed afternoons, light gardening, or casual entertaining. Just off the primary bedroom, a quaint patio provides a peaceful retreat, ideal for morning coffee or quiet reflection, surrounded by the gentle character of this established setting. This is more than just a house; it's a true classic waiting for its next chapter. Whether you're looking to restore its original beauty or transform it with modern updates, the possibilities here are exceptional, all in an unbeatable Belle Meade location!
Property Features
Property Type: Residential - Single Family
Basement: Unfinished
Basement: Yes
Cooling: Central Air
Fireplaces: 2
Garage: 2
Heating: Central
Home Style: Traditional
Lot Size: 0.49 Acres
Roof Type: Shingle
Stories: 2.0
Taxes: $16,929
Year Built: 1950
Amenities
Bookcases
Entrance Foyer
Walk-In Closet(s)
High Speed Internet
Kitchen Island
Feature Descriptions
Appliances: Built-In Gas Oven, Gas Range, Dishwasher, Disposal, Refrigerator
Days on Site: 20
Exterior: Brick, Wood Siding
Fencing: Back Yard
Fireplace: Gas, Great Room, Living Room, Wood Burning
Flooring: Carpet, Wood, Tile
Laundry: Electric Dryer Hookup, Washer Hookup
Lot: Level
Lot Dimensions: 100 X 215
Parcel#: 11610003800
Parking: Garage Door Opener, Detached, Driveway
Parking Notes: Garage Door Opener, Detached, Driveway
Patio/Porch: Deck, Patio
Sewer: Public Sewer
Topography: Level
Utilities: Water Available
Water: Public
Room Sizes
Bedroom 1: 30x12
Bedroom 2: 16x15
Bedroom 3: 12x18
Bedroom 4: 22x12
Den: 11x17
Recreation Room: 24x18
Dining Room: 15x17
Kitchen: 19x15
Living Room: 26x20
Other Room 2: 12x12
Local Schools
High School: Hillsboro Comp High School
Middle School: John Trotwood Moore Middle
Elementary School: Julia Green Elementary
Listed By / Shown By
Listed By
Agency Name: WEICHERT, REALTORS - The Andrews Group
Agency Phone: 6153833142
Shown By
Agent Name: Florence New
Agent Phone: (615) 668-8007
Agency Title: ExCEL Real Estate & Development Co.

Estimate Your Payment
Estimated Payment
$ 7,703.83 per month $5,563.92 Principal & Interest $1,410.75 Property Tax $729.17 Homeowner's InsuranceChange Payment Information


Member Participants (and their affiliated licensees, if applicable) shall indicate on their websites that IDX information is provided exclusively for consumers’ personal non-commercial use, that it may not be used for any purpose other than to identify prospective properties consumers may be interested in purchasing, that the data is deemed reliable but is not guaranteed by MLS GRID, and that the use of the MLS GRID Data may be subject to an end user license agreement prescribed by the Member Participant’s applicable MLS if any and as amended from time to time. MLS GRID may, at its discretion, require use of other disclaimers as necessary to protect Member Participant, and/or their MLS from liability.
Based on information submitted to the MLS GRID. All data is obtained from various sources and may not have been verified by broker or MLS GRID. Supplied Open House Information is subject to change without notice. All information should be independently reviewed and verified for accuracy. Properties may or may not be listed by the office/agent presenting the information.
Privacy Policy / DMCA Notice / ADA Accessibility


This site is hosted, designed and copyright
© 1994 - 2026 by
Delta Media Group, Inc. -- Patent Pending --
208 Jackson Blvd | MLS# 3191325
This single family home located at 208 Jackson Blvd, Nashville, TN 37205 is currently listed for sale with an asking price of $2,500,000. This property was built in 1950 and has 5 bedrooms and 3 full and 1 partial baths with 4206 sq. ft. Jackson Blvd is located in the Belle Meade subdivision. Search Belle Meade real estate on fnew.excelredtn.com today.