
Florence New
REALTOR®

BEDS3
BATHS3 full 1 partial
SQUARE FEET2,826
MLS#3164756
STATUSUnder Contract - Not Showing
PROPERTY TYPEResidential - Single Family
SUBDIVISIONSouthpointe Landing
Property Description
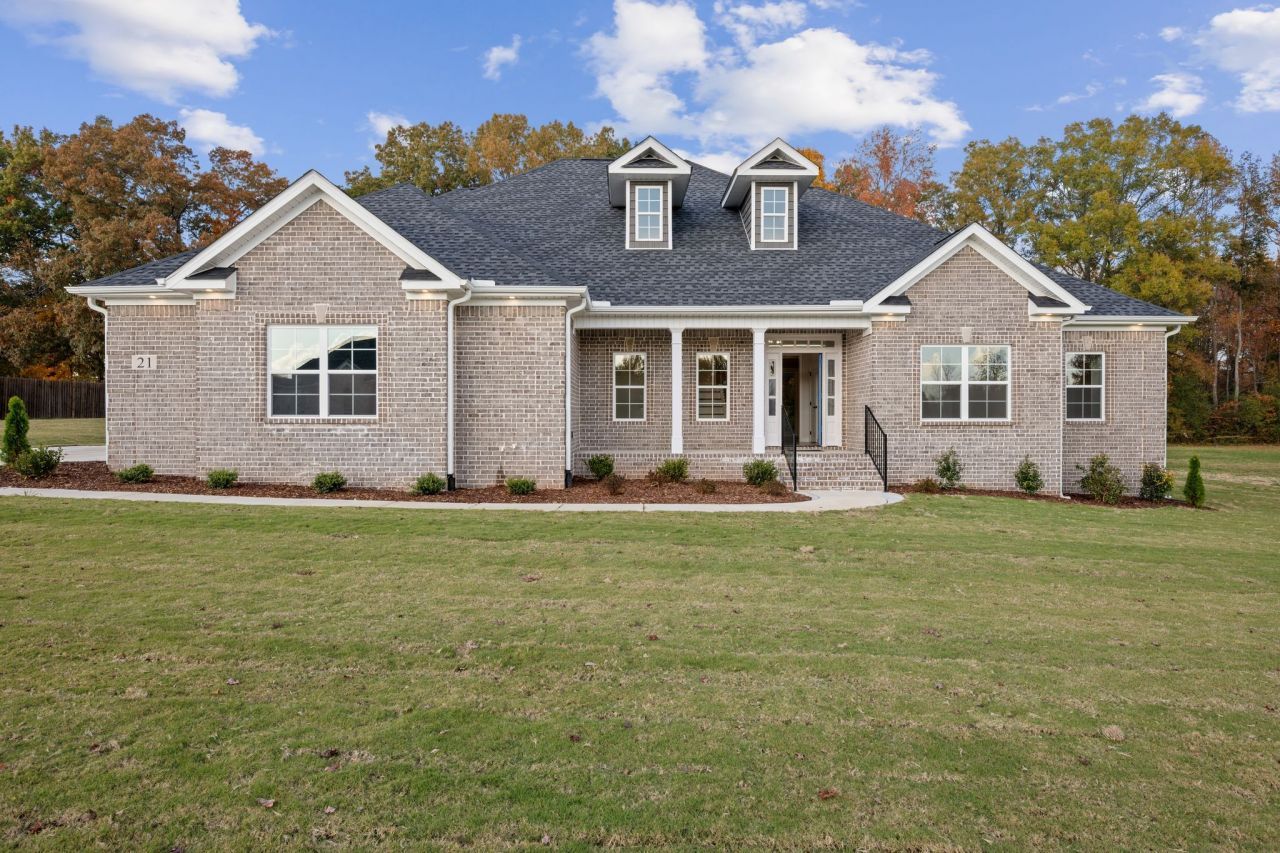
2.5 ACRES with BRAND NEW 2,826 SF CUSTOM HOME. The Foyer features an open rod iron staircase and on the opposite side French doors open to a 10x14 Office. As you continue you will enter a spacious open concept living floor plan. A Family Room with tray ceilings and gas logs/fireplace. The kitchen features exotic granite countertops, soft-close doors and drawers, the island is an all-drawers cabinet unit and the Family Dining area has twin windows overlooking the backyard. The open space feeling continues with the magnificent 12 ft sliding glass door unit which offers center parting doors with a wide 5 ft walkthrough area to the spacious screened-in Veranda. The master Bedroom Suite boasts a 9'x10' finished walk-in closet. The large bathroom has a soaking tub and a tiled shower with floating glass door (no lower track). At the center of the 10 ft long double vanity is a drop-down make-up area and all this is complimented by a 9 ft long, one solid piece framed mirror adding to the charm of this glamour room. The second downstairs en suite offers a Bedroom with two closets and a Bathroom with shower/tub combo. Large Laundry Room with a window. Powder Room for your guests. Upstairs you'll find a 3rd Bedroom, a 3rd full Bath, a 13'x17' Bonus Room and just off the hallway a separate study area . With the exception of the tiled bathrooms and laundry room, all floors are Mohawk Rev-Wood Select, water resistant, kids and pet proof. Two car garage with separate access door. The property is part of the Southpointe Landing Phase II and is three times larger than the majority of the lots, and it borders Hancock Branch, a small creek crossing the subdivision. Listing agent is related to a Kori Homes member.
Property Features
Property Type: Residential - Single Family
Basement: None
Cooling: Central Air
Fireplaces: 1
Garage: 2
Heating: Central
Home Style: Contemporary
Lot Size: 2.50 Acres
Roof Type: Shingle
Stories: 2.0
Taxes: $0
Year Built: 2025
Amenities
High Speed Internet
Kitchen Island
Feature Descriptions
Appliances: Gas Oven, Gas Range, Dishwasher, Microwave
Days on Site: 57
Exterior: Brick
Fireplace: Great Room
Flooring: Carpet, Wood, Tile
Parcel#: 139 04808 000
Parking: Garage Faces Side
Parking Notes: Garage Faces Side
Patio/Porch: Patio, Screened
Sewer: Septic Tank
Utilities: Water Available
Water: Private
Room Sizes
Bedroom 1: 16x16
Bedroom 2: 14x12
Bedroom 3: 14x12
Recreation Room: 17x13
Kitchen: 17x13
Living Room: 21x16
Other Room: 14x10
Local Schools
High School: Lincoln County High School
Middle School: Highland Rim Elementary
Elementary School: Highland Rim Elementary
Listed By / Shown By
Listed By
Agency Name: Access Realty
Agency Phone: 9314338008
Shown By
Agent Name: Florence New
Agent Phone: (615) 668-8007
Agency Title: ExCEL Real Estate & Development Co.

Estimate Your Payment
Estimated Payment
$ 1,458.74 per month $1,289.72 Principal & Interest $0.00 Property Tax (data not provided by mls) $169.02 Homeowner's InsuranceChange Payment Information


Member Participants (and their affiliated licensees, if applicable) shall indicate on their websites that IDX information is provided exclusively for consumers’ personal non-commercial use, that it may not be used for any purpose other than to identify prospective properties consumers may be interested in purchasing, that the data is deemed reliable but is not guaranteed by MLS GRID, and that the use of the MLS GRID Data may be subject to an end user license agreement prescribed by the Member Participant’s applicable MLS if any and as amended from time to time. MLS GRID may, at its discretion, require use of other disclaimers as necessary to protect Member Participant, and/or their MLS from liability.
Based on information submitted to the MLS GRID. All data is obtained from various sources and may not have been verified by broker or MLS GRID. Supplied Open House Information is subject to change without notice. All information should be independently reviewed and verified for accuracy. Properties may or may not be listed by the office/agent presenting the information.
Privacy Policy / DMCA Notice / ADA Accessibility


This site is hosted, designed and copyright
© 1994 - 2026 by
Delta Media Group, Inc. -- Patent Pending --
21 Hancock Branch Dr | MLS# 3164756
This single family home located at 21 Hancock Branch Dr, Fayetteville, TN 37334 is currently listed for sale with an asking price of $579,500. This property was built in 2025 and has 3 bedrooms and 3 full and 1 partial baths with 2826 sq. ft. Hancock Branch Dr is located in the Southpointe Landing subdivision. Search Southpointe Landing real estate on fnew.excelredtn.com today.