
Florence New
REALTOR®

BEDS3
BATHS2 full
SQUARE FEET1,309
MLS#3041889
STATUSActive
PROPERTY TYPEResidential - Single Family
SUBDIVISIONAutumnwood
Property Description
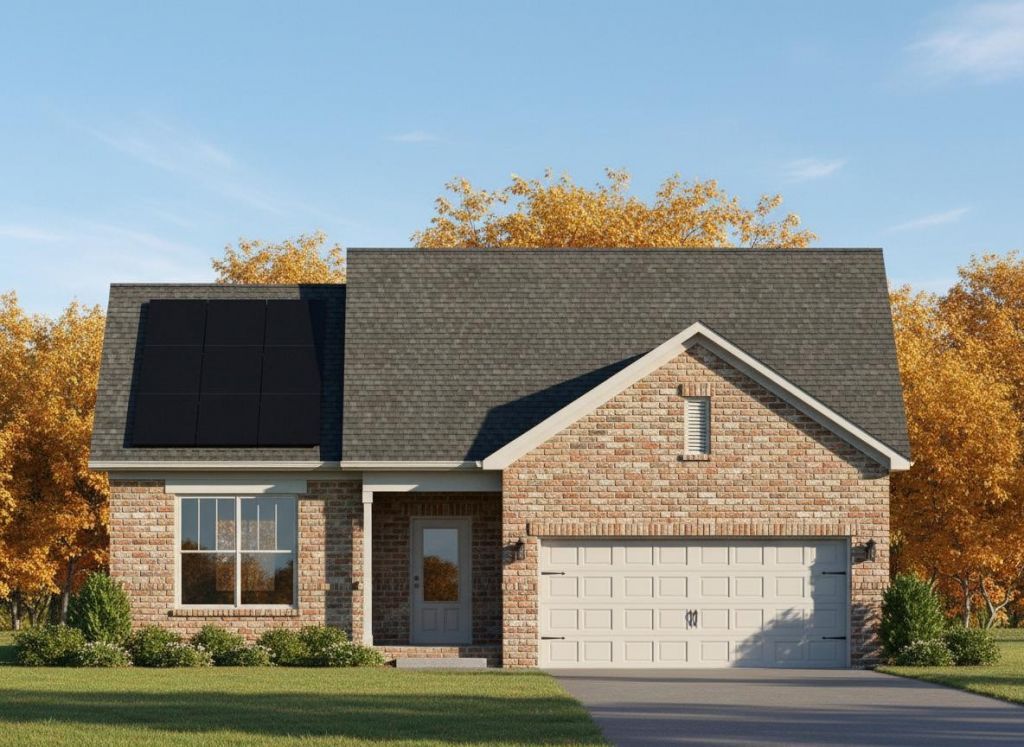
Welcome to Dickson's newest neighborhood - Autumnwood. Surprisingly well appointed homes proudly built by Kyle Clark Construction. REALTOR feedback is overwhelmingly positive such as Affordable Luxury and A lot of house for the money. All brick (no vinyl or fiberboard maintenance / painting!). 9 foot ceilings. Quality cabinetry in kitchen, baths and closets. Soft close hinges. Shaw flooring. LOW-E / Argon filled M&I windows. Smart box home data management system. Premium Lennox HVAC system. Sodded yards. Rear patio or deck. 2 car garage. Sidewalk community. Concrete driveway. This floorplan has an extra large permitted attic which can be left an attic, finished by the buyer at a later date, or the buyer can opt to upgrade and have the builder finish it. Very convenient to shopping, groceries and historic downtown Dickson yet you'll feel like you're in the country with the surrounding mature hardwood trees. Our first homes were completed at the end of March 2026 and are now ready for move-in. Seller has an accepted offer with a 48-hour right of first refusal contingency. What does this mean to you as a buyer? You are encouraged to view the home and submit an offer. If the seller would like to accept your offer, the Seller will inform the current buyers they have 48 to remove their contingency and purchase the home or, the seller will accept your offer.
Property Features
Property Type: Residential - Single Family
Basement: None
Cooling: Central Air
Garage: 2 car attached
Heating: Electric
Stories: 1.0
Taxes: $0
Year Built: 2026
Feature Descriptions
Appliances: Electric Range, Dishwasher
Days on Site: 201
Exterior: Brick
Flooring: Laminate
HOA Fee: 55/ Monthly
Parking: Garage Faces Front
Parking Notes: Garage Faces Front
Sewer: Public Sewer
Utilities: Electricity Available, Water Available
Water: Public
Local Schools
High School: Dickson County High School
Middle School: Burns Middle School
Elementary School: Oakmont Elementary
Listed By / Shown By
Listed By
Agency Name: Crye-Leike, Inc., REALTORS
Agency Phone: 6153732044
Shown By
Agent Name: Florence New
Agent Phone: (615) 668-8007
Agency Title: ExCEL Real Estate & Development Co.

Estimate Your Payment
Estimated Payment
$ 921.43 per month $814.67 Principal & Interest $0.00 Property Tax (data not provided by mls) $106.76 Homeowner's InsuranceChange Payment Information


Member Participants (and their affiliated licensees, if applicable) shall indicate on their websites that IDX information is provided exclusively for consumers’ personal non-commercial use, that it may not be used for any purpose other than to identify prospective properties consumers may be interested in purchasing, that the data is deemed reliable but is not guaranteed by MLS GRID, and that the use of the MLS GRID Data may be subject to an end user license agreement prescribed by the Member Participant’s applicable MLS if any and as amended from time to time. MLS GRID may, at its discretion, require use of other disclaimers as necessary to protect Member Participant, and/or their MLS from liability.
Based on information submitted to the MLS GRID. All data is obtained from various sources and may not have been verified by broker or MLS GRID. Supplied Open House Information is subject to change without notice. All information should be independently reviewed and verified for accuracy. Properties may or may not be listed by the office/agent presenting the information.
Privacy Policy / DMCA Notice / ADA Accessibility


This site is hosted, designed and copyright
© 1994 - 2026 by
Delta Media Group, Inc. -- Patent Pending --
211 Sandalwood Way | MLS# 3041889
This single family home located at 211 Sandalwood Way, Dickson, TN 37055 is currently listed for sale with an asking price of $366,048. This property was built in 2026 and has 3 bedrooms and 2 full baths with 1309 sq. ft. Sandalwood Way is located in the Autumnwood subdivision. Search Autumnwood real estate on fnew.excelredtn.com today.