
Florence New
REALTOR®

BEDS2
BATHS2 full
SQUARE FEET1,116
MLS#3183552
STATUSActive
PROPERTY TYPERental - Condominium
SUBDIVISIONBelle Forest
Property Description
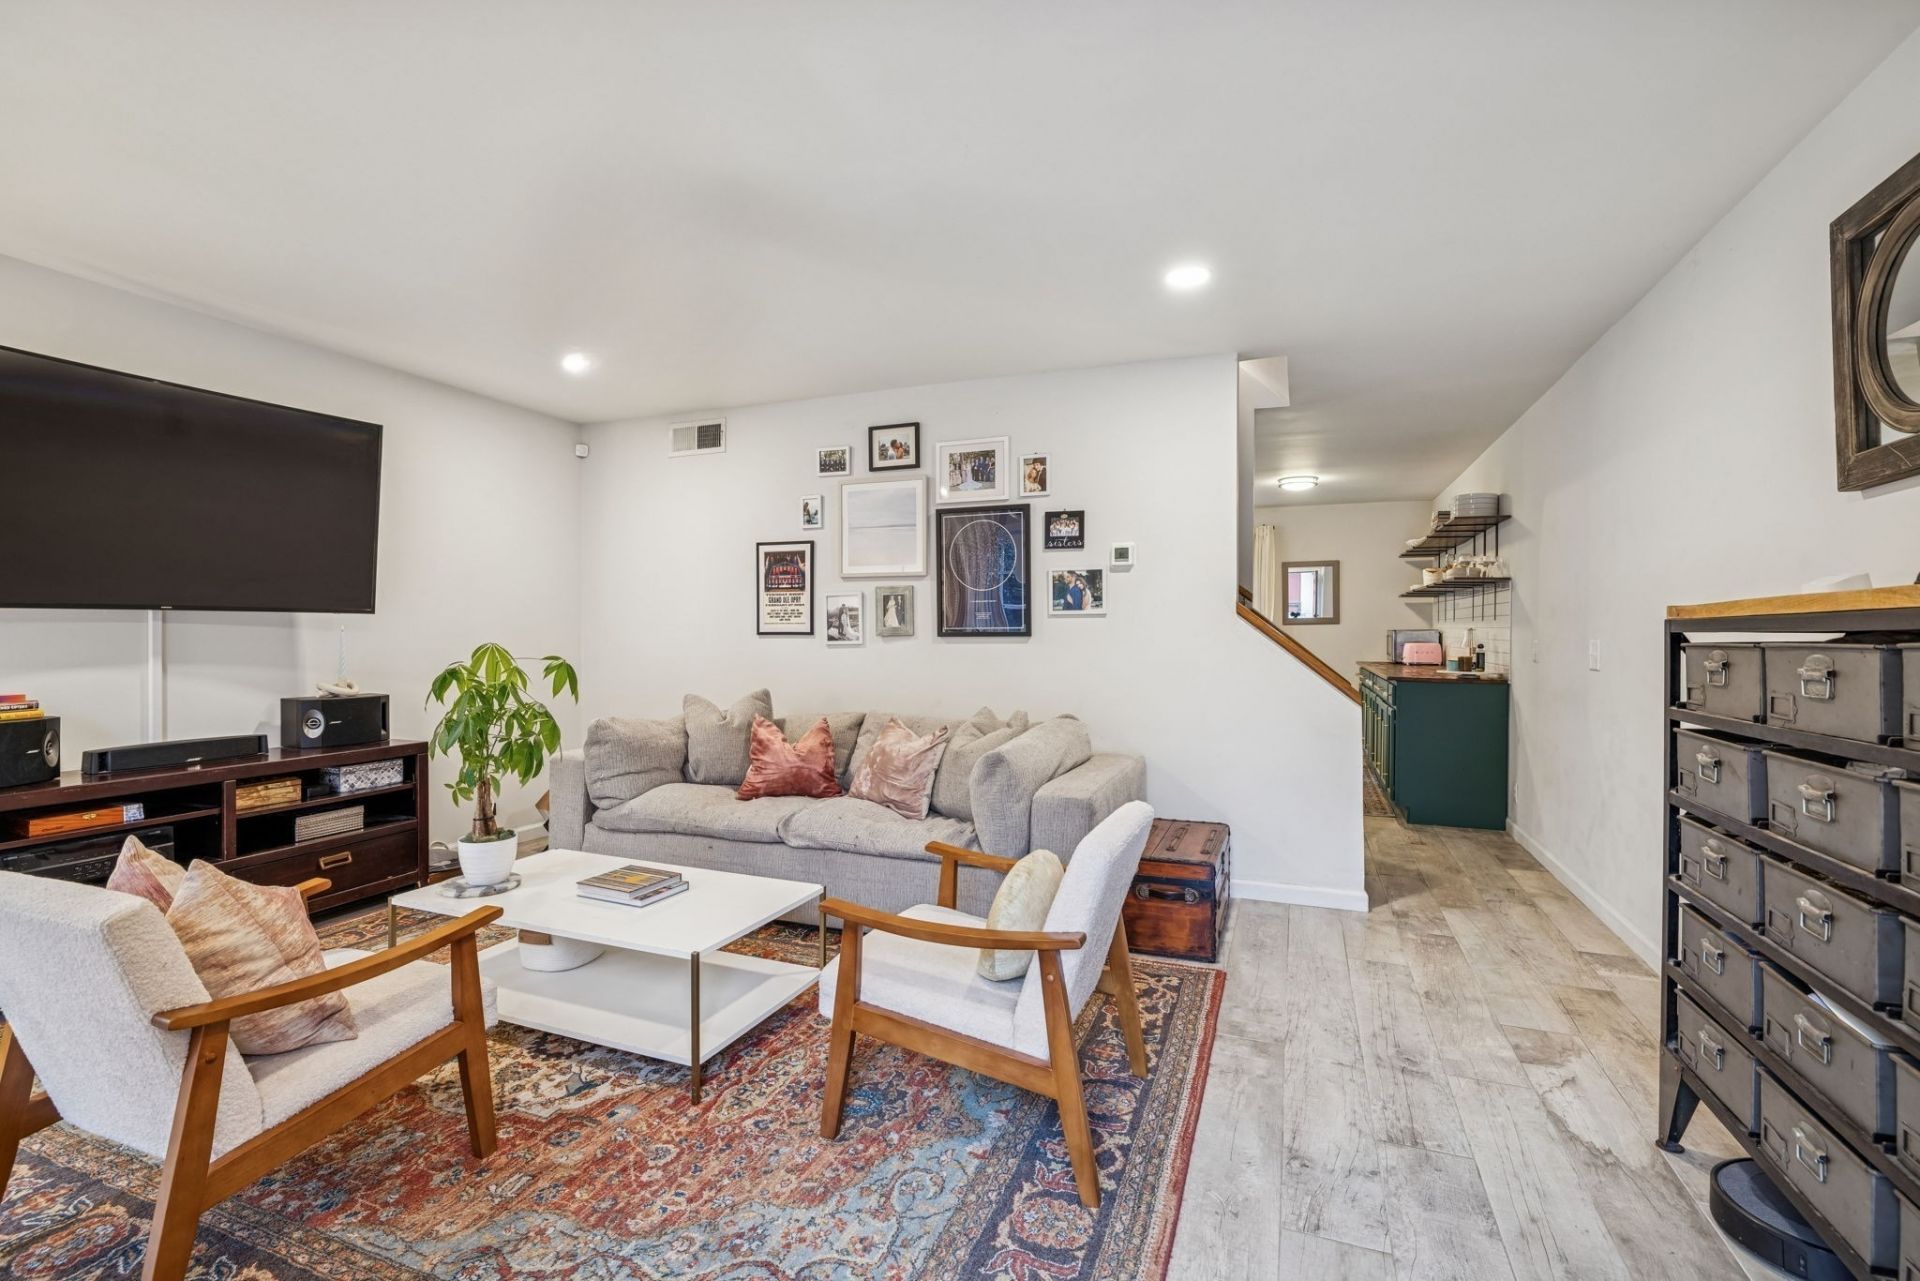
Welcome to 214 Old Hickory Blvd #169 - a rare, updated 2-bedroom, 2-bath condo in the heart of Bellevue.One of only a limited number of true 2/2 floor plans in the development, this unit features an open-concept living and dining area - a layout that's uncommon in the community and ideal for everyday living. The fully renovated kitchen opens to the main living space and has been thoughtfully updated to improve both function and flow.Both bathrooms have been updated, and additional built-in shelving and cabinetry in the dining area provide valuable storage rarely found in similar units. The primary suite includes its own full bath, while the second bedroom and bathroom offer flexibility for guests, a home office, or shared living.The unit is well positioned within the community, with no unit directly behind and green space providing added separation and privacy compared to many surrounding homes.Residents enjoy access to community amenities including a pool and tennis/pickleball courts, adding everyday convenience and lifestyle value.Conveniently located near shopping, dining, parks, and major commuter routes, this Bellevue condo offers a strong combination of layout, updates, and location within an established community.
Property Features
Property Type: Rental - Condominium
Basement: None
Cooling: Central Air
Heating: Central
Stories: 2.0
Year Built: 1969
Amenities
Built-in Features
Open Floorplan
Walk-In Closet(s)
Wet Bar
Feature Descriptions
Appliances: Dishwasher, Microwave, Refrigerator
Association Amenities: Clubhouse, Pool, Tennis Court(s)
Days on Site: 29
Exterior: Stucco, Wood Siding
Flooring: Laminate
HOA Fee: 365/ Monthly
Parcel#: 142040A16900CO
Patio/Porch: Patio
Sewer: Public Sewer
Utilities: Water Available
Water: Public
Room Sizes
Bedroom 1: 12x14
Bedroom 2: 13x14
Kitchen: 17x13
Living Room: 18x15
Local Schools
High School: James Lawson High School
Middle School: Bellevue Middle
Elementary School: Gower Elementary
Listed By / Shown By
Listed By
Agency Name: Compass
Agency Phone: 6153836600
Shown By
Agent Name: Florence New
Agent Phone: (615) 668-8007
Agency Title: ExCEL Real Estate & Development Co.



Member Participants (and their affiliated licensees, if applicable) shall indicate on their websites that IDX information is provided exclusively for consumers’ personal non-commercial use, that it may not be used for any purpose other than to identify prospective properties consumers may be interested in purchasing, that the data is deemed reliable but is not guaranteed by MLS GRID, and that the use of the MLS GRID Data may be subject to an end user license agreement prescribed by the Member Participant’s applicable MLS if any and as amended from time to time. MLS GRID may, at its discretion, require use of other disclaimers as necessary to protect Member Participant, and/or their MLS from liability.
Based on information submitted to the MLS GRID. All data is obtained from various sources and may not have been verified by broker or MLS GRID. Supplied Open House Information is subject to change without notice. All information should be independently reviewed and verified for accuracy. Properties may or may not be listed by the office/agent presenting the information.
Privacy Policy / DMCA Notice / ADA Accessibility


This site is hosted, designed and copyright
© 1994 - 2026 by
Delta Media Group, Inc. -- Patent Pending --
214 Old Hickory Blvd , Unit 169 | MLS# 3183552
This property located at 214 Old Hickory Blvd , Unit 169, Nashville, TN 37221 is currently listed for rent with an asking price of $1,800 / Monthly. Search Nashville real estate on fnew.excelredtn.com today.