
Florence New
REALTOR®

BEDS3
BATHS2 full
SQUARE FEET1,892
MLS#3178469
STATUSActive
PROPERTY TYPEResidential - Single Family
Property Description
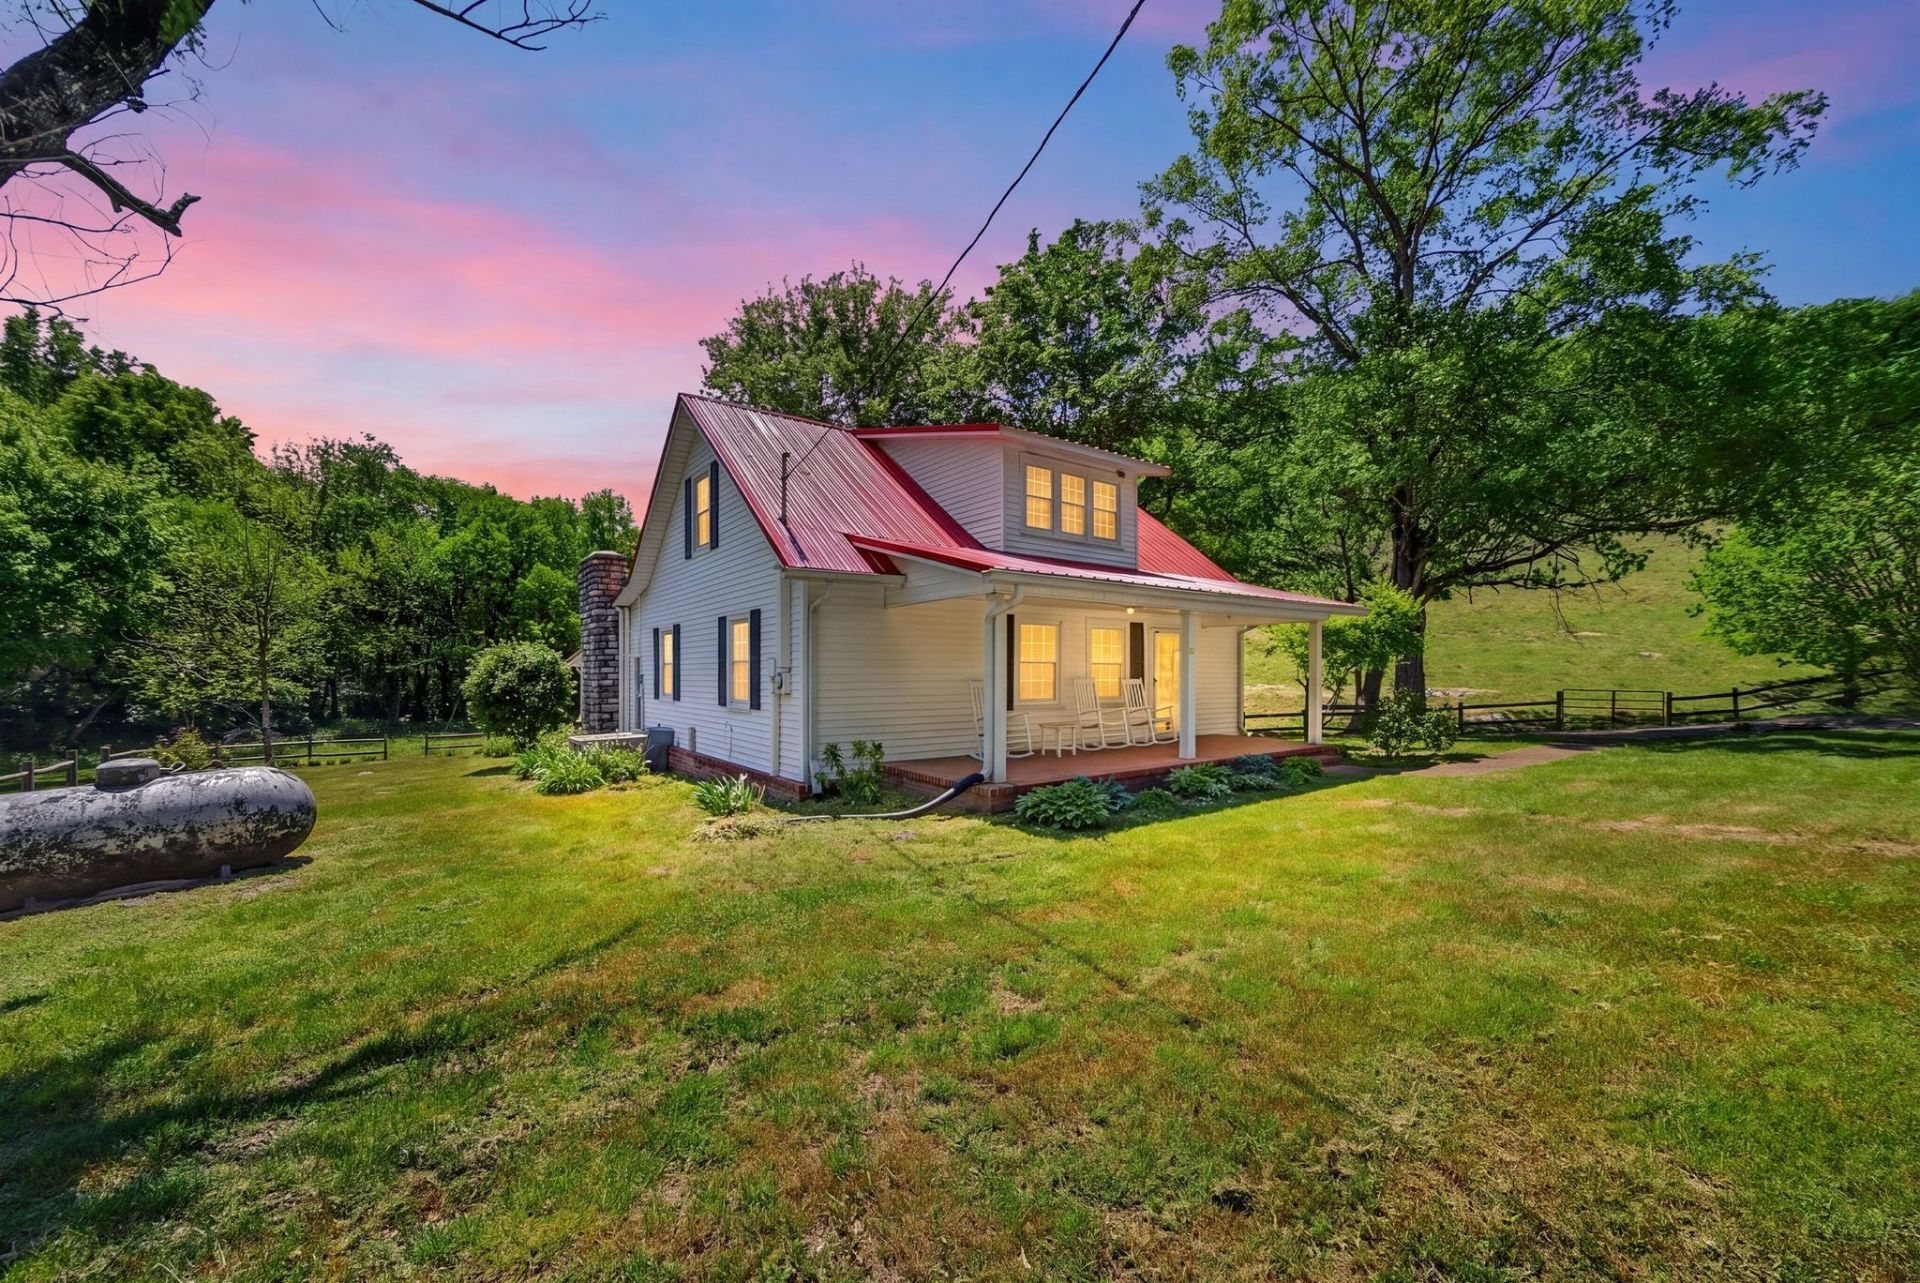
Set in the rolling countryside of Belfast, Tennessee, this 1938 farmhouse and 20-acre tract offer the flexibility to become almost anything: a private homestead, small farm operation, equestrian setup, multi-generational retreat, homeschool-centered lifestyle property, women-led agricultural space, or long-term family legacy holding. The land itself features a barn, stocked pond, three natural springs, and automatic spring-fed cattle waterers already in place for livestock and farming use.Inside the farmhouse are the original hardwood floors, a fireplace-centered kitchen, adaptable living areas, and a secluded upstairs suite. Flex spaces allow room for homeschooling, remote work, guest quarters, creative studios, workshops, or expanded family living. Whether your goal is self-sufficiency, regenerative farming, raising animals, building community, or simply disappearing into the quiet of the Tennessee countryside, this property supports a way of life that has become increasingly difficult to find.Additional purchase options available. See MLS# 3178470 for the home with 50 acres, or MLS# 3178487 for the adjoining 30-acre land tract.
Property Features
Property Type: Residential - Single Family
Basement: Crawl Space
Cooling: Central Air
Garage: 2
Heating: Central, Propane
Home Style: Cottage
Lot Size: 20.00 Acres
Roof Type: Aluminum
Stories: 2.0
Taxes: $0
Year Built: 1938
Amenities
High Speed Internet
Feature Descriptions
Appliances: Oven, Gas Range, Dishwasher, Refrigerator
Days on Site: 39
Exterior: Vinyl Siding
Fireplace: Gas
Flooring: Wood, Vinyl
Laundry: Electric Dryer Hookup, Washer Hookup
Parking: Detached
Parking Notes: Detached
Patio/Porch: Patio, Covered, Porch
Sewer: Private Sewer
Water: Well
Local Schools
High School: Marshall Co High School
Middle School: Lewisburg Middle School
Elementary School: Marshall Elementary
Listed By / Shown By
Listed By
Agency Name: Keller Williams Russell Realty & Auction
Agency Phone: 9313599393
Shown By
Agent Name: Florence New
Agent Phone: (615) 668-8007
Agency Title: ExCEL Real Estate & Development Co.

Estimate Your Payment
Estimated Payment
$ 1,409.65 per month $1,246.32 Principal & Interest $0.00 Property Tax (data not provided by mls) $163.33 Homeowner's InsuranceChange Payment Information


Member Participants (and their affiliated licensees, if applicable) shall indicate on their websites that IDX information is provided exclusively for consumers’ personal non-commercial use, that it may not be used for any purpose other than to identify prospective properties consumers may be interested in purchasing, that the data is deemed reliable but is not guaranteed by MLS GRID, and that the use of the MLS GRID Data may be subject to an end user license agreement prescribed by the Member Participant’s applicable MLS if any and as amended from time to time. MLS GRID may, at its discretion, require use of other disclaimers as necessary to protect Member Participant, and/or their MLS from liability.
Based on information submitted to the MLS GRID. All data is obtained from various sources and may not have been verified by broker or MLS GRID. Supplied Open House Information is subject to change without notice. All information should be independently reviewed and verified for accuracy. Properties may or may not be listed by the office/agent presenting the information.
Privacy Policy / DMCA Notice / ADA Accessibility


This site is hosted, designed and copyright
© 1994 - 2026 by
Delta Media Group, Inc. -- Patent Pending --
2149 Talley Rd | MLS# 3178469
This single family home located at 2149 Talley Rd, Belfast, TN 37019 is currently listed for sale with an asking price of $560,000. This property was built in 1938 and has 3 bedrooms and 2 full baths with 1892 sq. ft. Search Belfast real estate on fnew.excelredtn.com today.